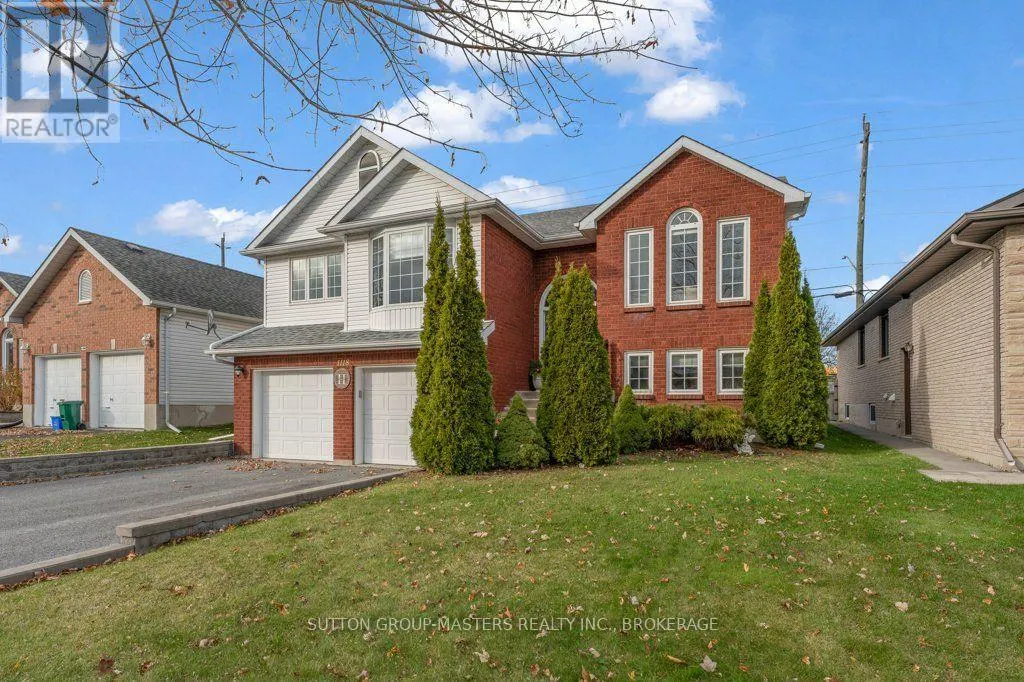
49
$649,900 Sale
Listed 1 day
1118 CAITLIN CRESCENT
· 3
· 3.0
· 6
· 1100 - 1500
Key Facts
Key facts for 1118 CAITLIN CRESCENT
Property Type
House, Raised bungalow
Parking
Garage: Yes, 6 parking
MLS #
X14178774
Size
1100 - 1500 sqft
Basement
Finished, N/A (Finished)
Listed on
-
Lot size
-
Tax
-
Days on Market
-
Year Built
-
Maintenance Fee
-

Description
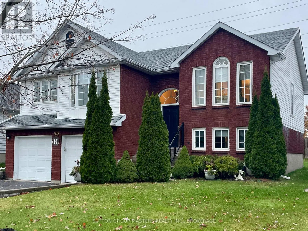
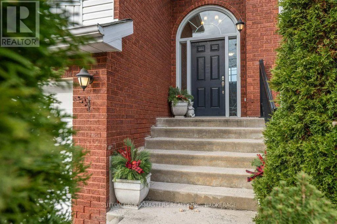
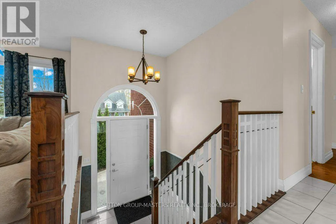
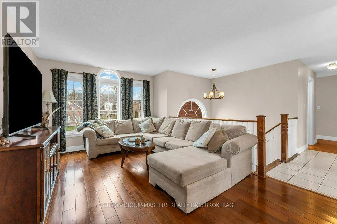
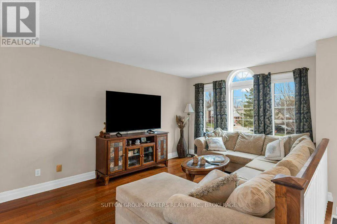
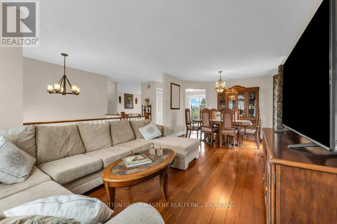
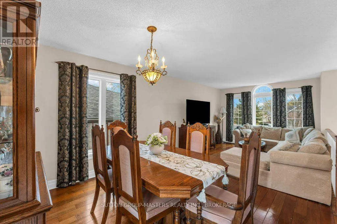
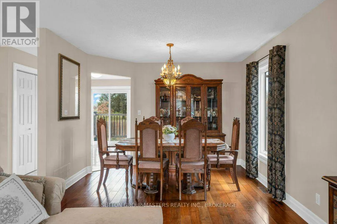
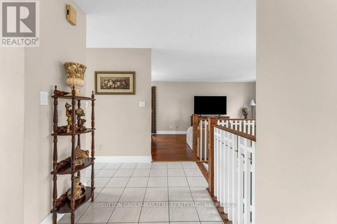
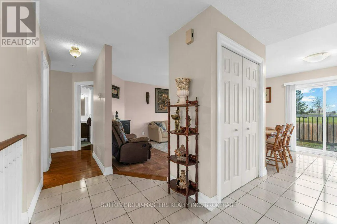
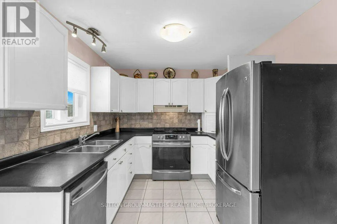
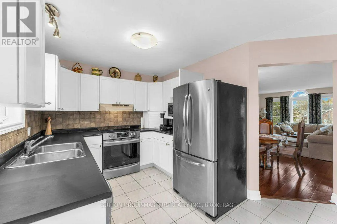
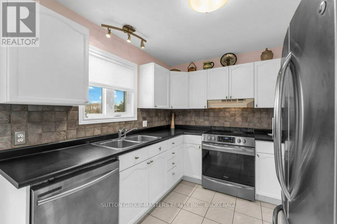
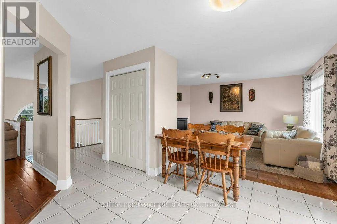
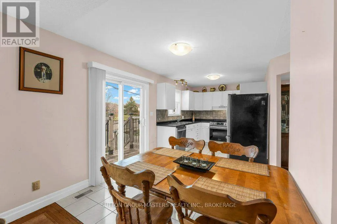
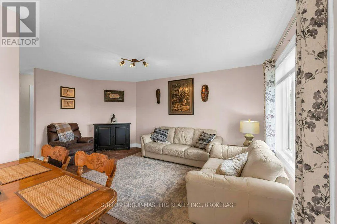
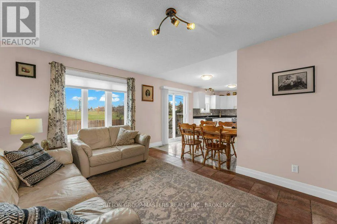
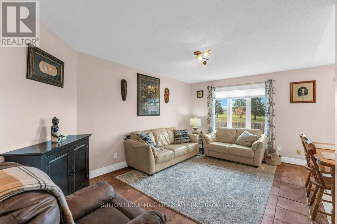
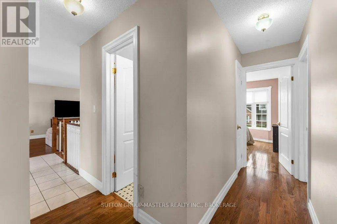
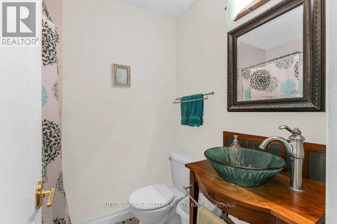
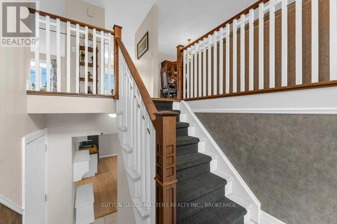
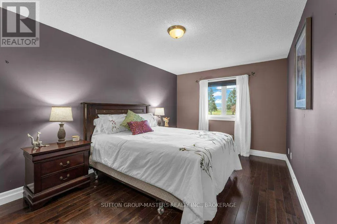
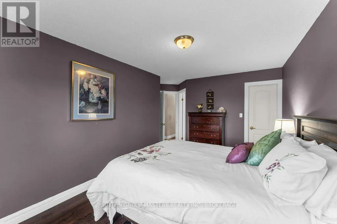
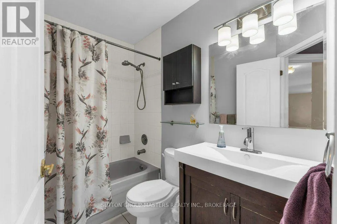
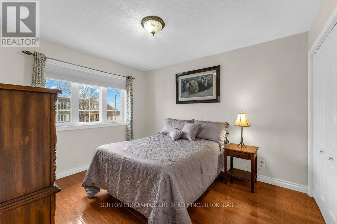
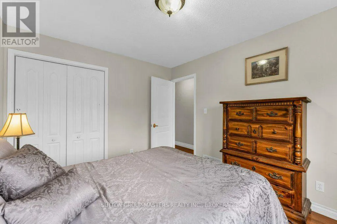
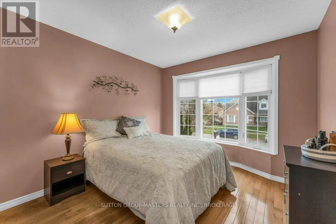
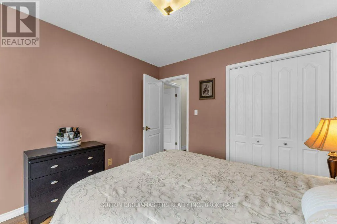
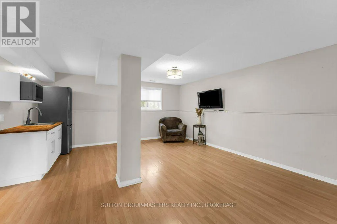
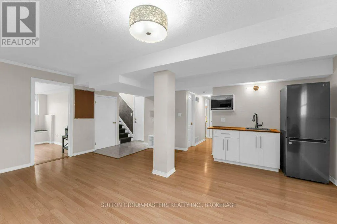
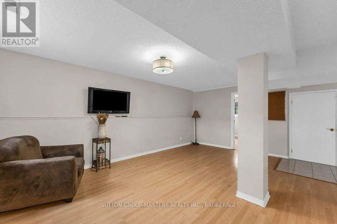
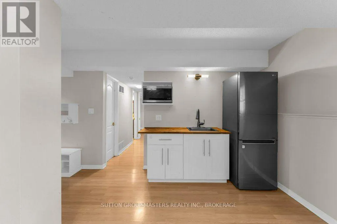
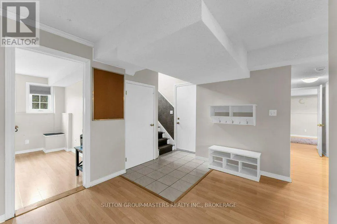
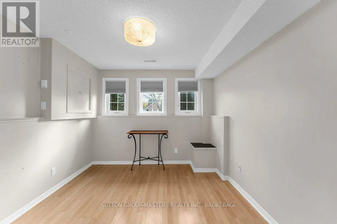
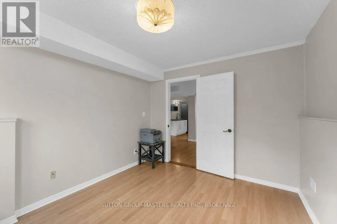
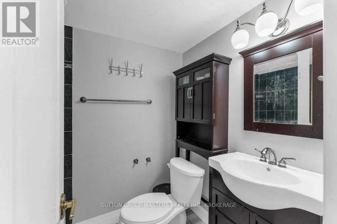
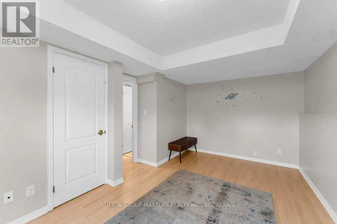
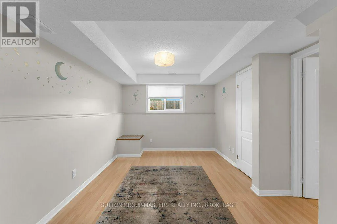
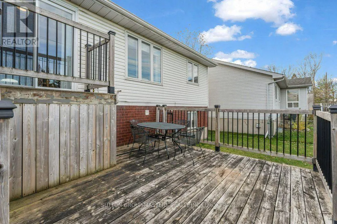
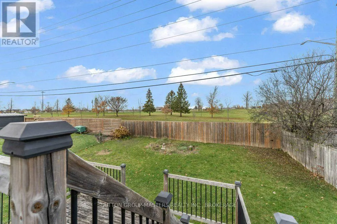
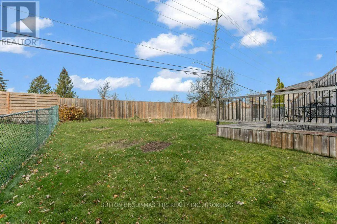
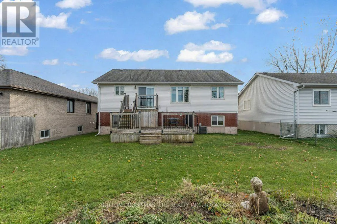
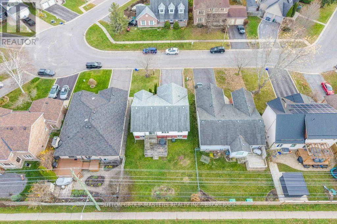
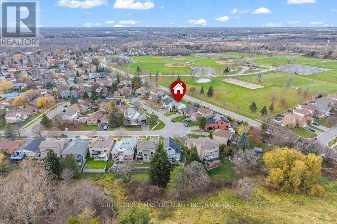
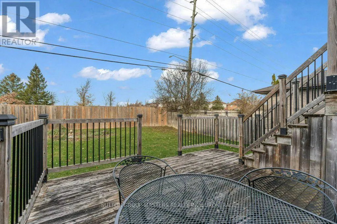
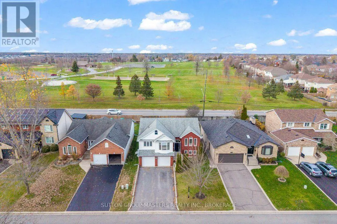
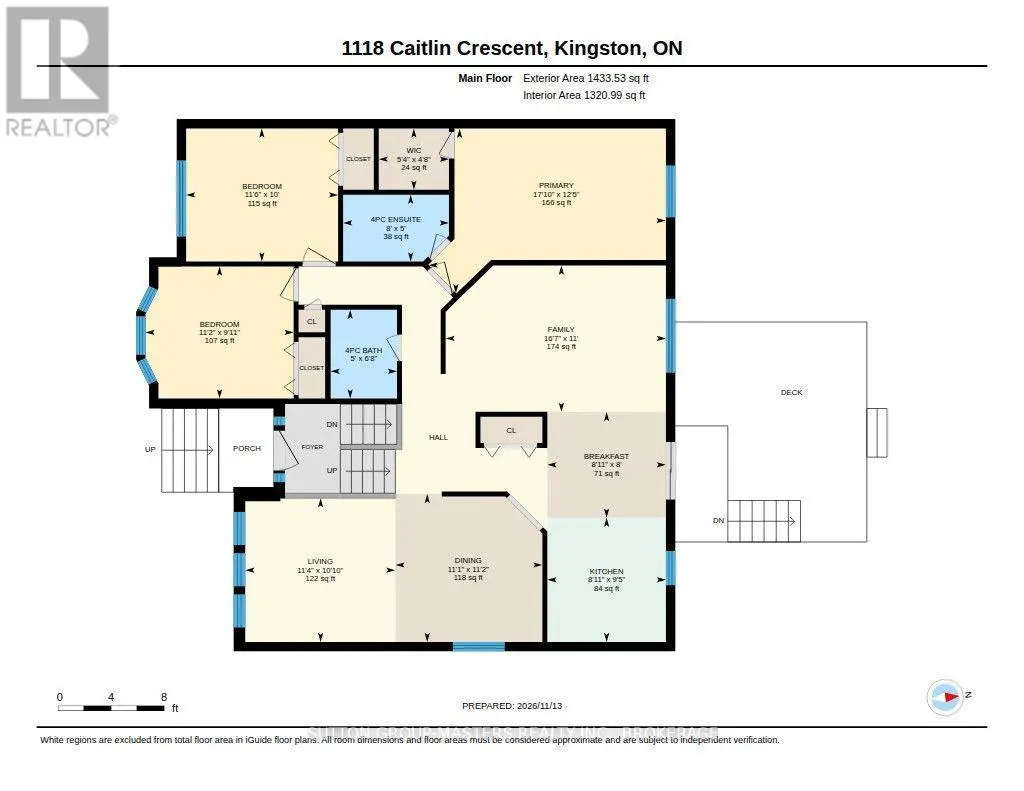
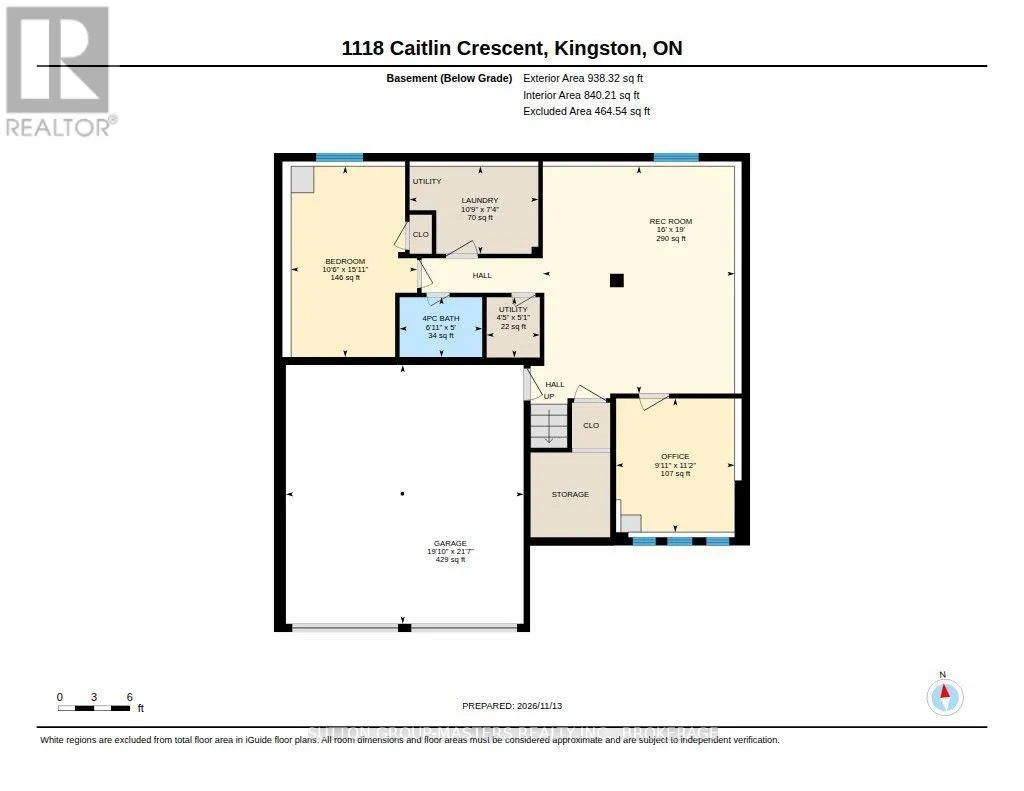
Desirable Westwoods location! Nestled on quiet Caitlin Crescent and surrounded by executive homes, this attractive elevated bungalow offers 2,400 square feet of total living space. Families will appreciate the great school district, with Holy Cross, Lancaster Public and Mother Teresa schools just st...eps away.Enjoy the cozy family room, which opens to the breakfast area and kitchen. Patio doors lead to a two-tier deck and a fenced yard with expansive views of Woodbine Park. A separate dining room and adjoining living room provide a welcoming setting for entertaining family and friends. Attractive hardwood flooring enhances the main level, while the kitchen features ceramic flooring.The spacious primary bedroom includes a walk-in closet and an en-suite bathroom. Two additional good-sized bedrooms and a full bathroom complete the main level.The finished basement offers a recreation room, a fourth bedroom, a den or exercise room, a laundry room and a third full bathroom, with in-law potential. The attached two-car garage provides convenient inside entry.Upgrades include 50-year architectural shingles (2010), new windows and doors (2011), a high-efficiency gas furnace (2012) and new central air conditioning (2013). Here's your chance to buy in an area where homes rarely come on the market. (id:10452)
Room Types
Bathroom
-
Dimensions 1.86 m x 1.52 m
30.43 sqft
Bathroom
-
Dimensions 2.07 m x 1.52 m
33.87 sqft
Bedroom 4
-
Dimensions 4.61 m x 3.23 m
160.28 sqft
Similar Properties (No results)
Listing courtesy of: SUTTON GROUP-MASTERS REALTY INC., BROKERAGE
This REALTOR.ca listing content is owned and licensed by REALTOR® members of The Canadian Real Estate Association.