7
$513,650 Sale
Listed 23 hours ago
126 HASKINS POINT ROAD
· 2
· 1.0
· 4
· 700 - 1100
Key Facts
Key facts for 126 HASKINS POINT ROAD
Property Type
House, Bungalow
Parking
Garage: Yes, 4 parking
MLS #
X14173350
Size
700 - 1100 sqft
Basement
None
Listed on
-
Lot size
-
Tax
-
Days on Market
-
Year Built
-
Maintenance Fee
-

Description
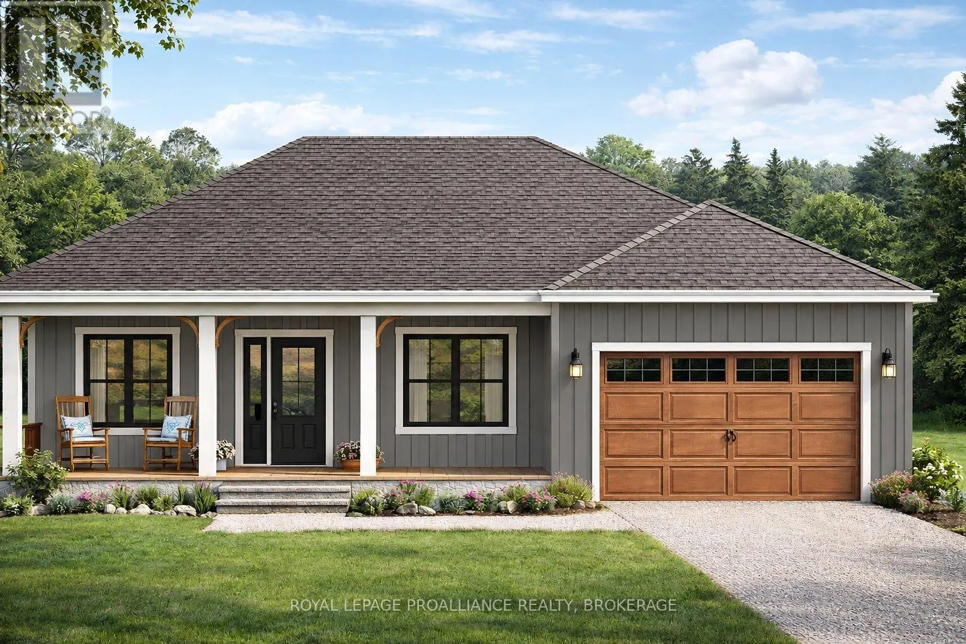
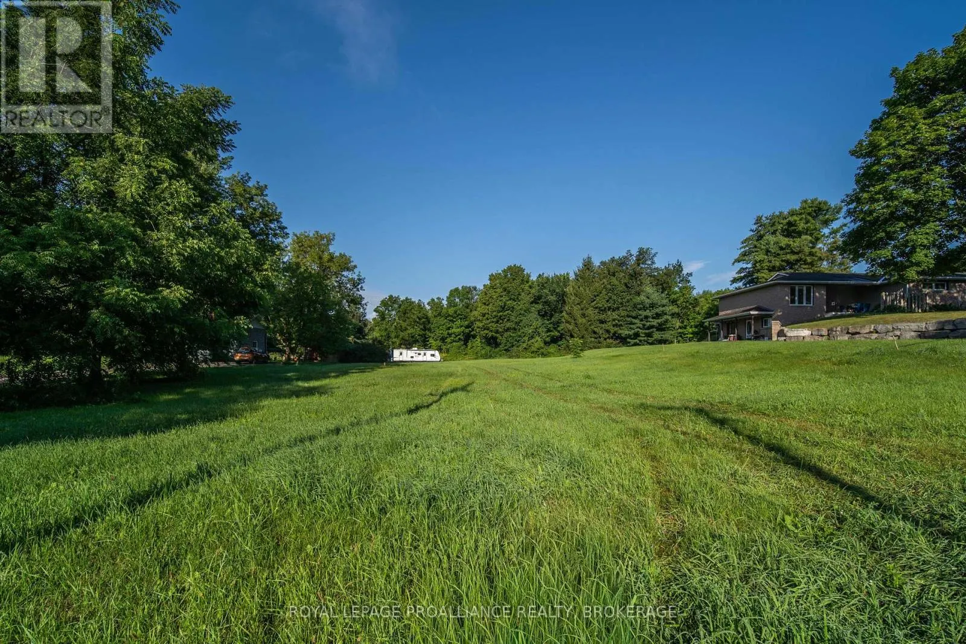
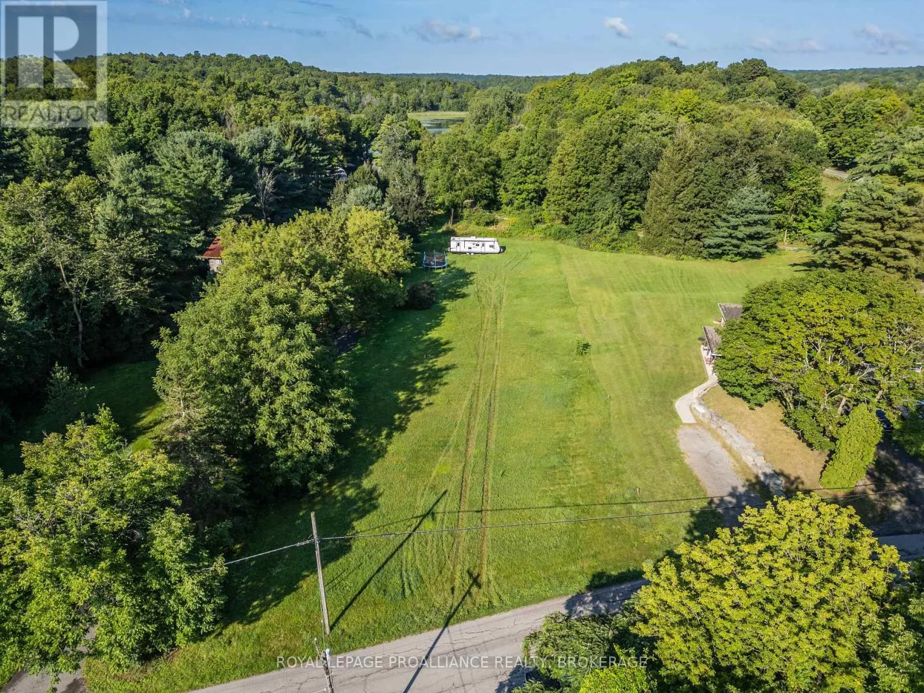
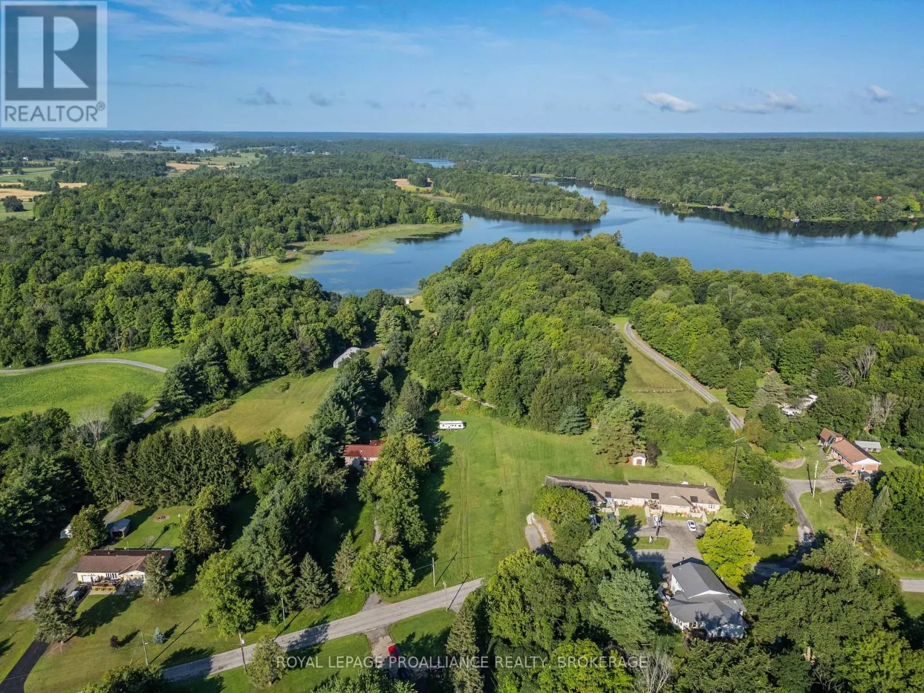
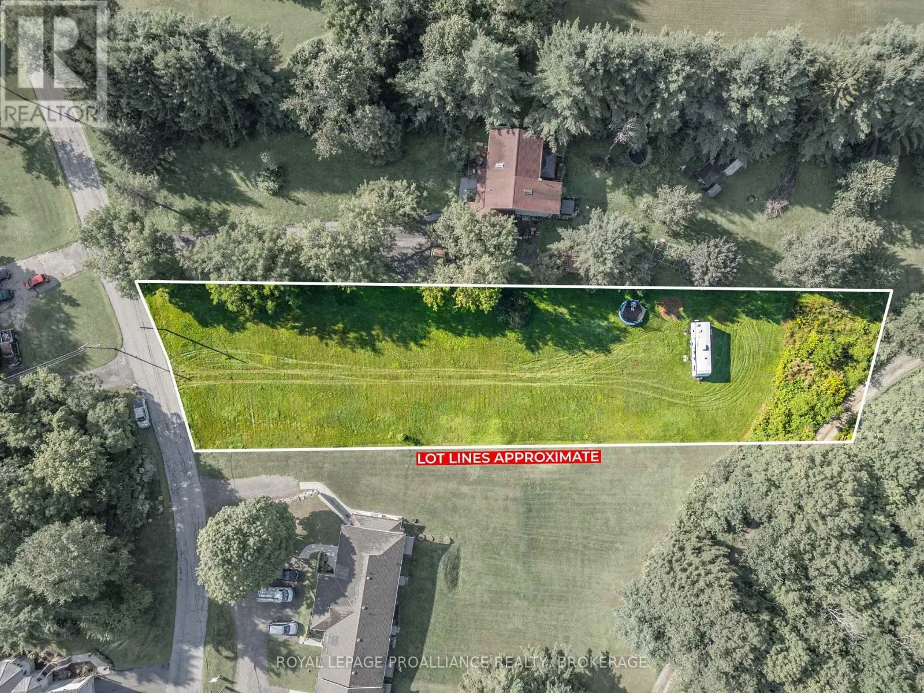
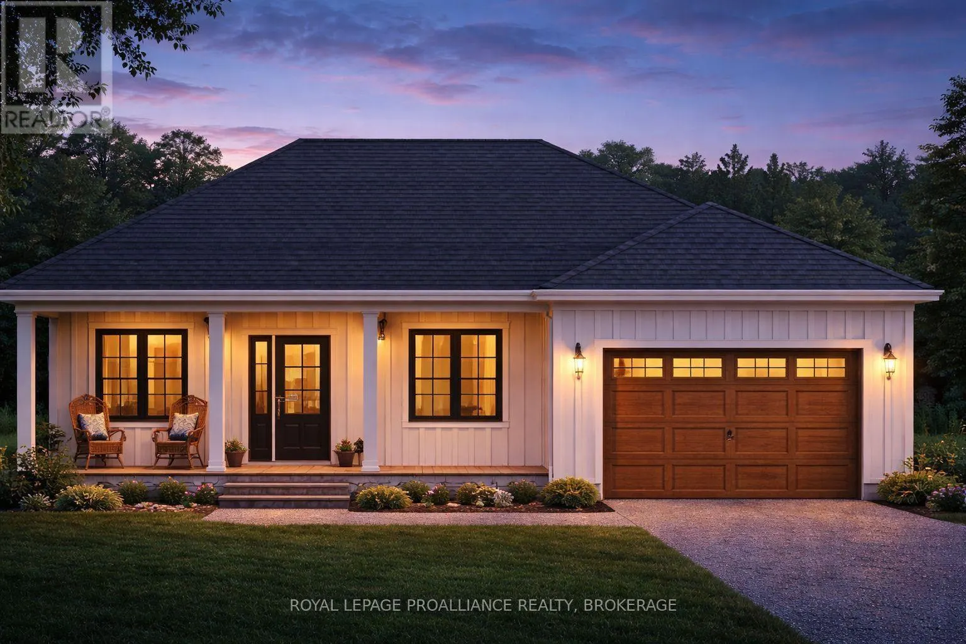
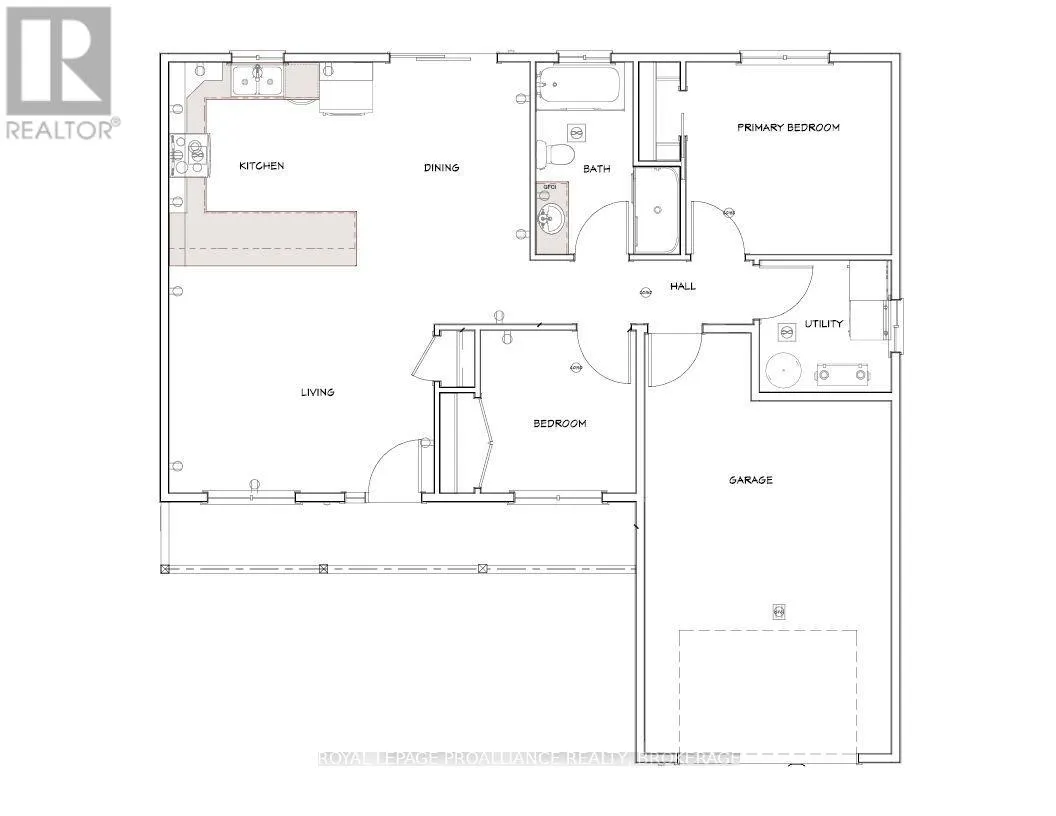
Build new in the heart of Seeley's Bay! This proposed home and lot package from NorthPeak Builders offers modern, low-maintenance living in a welcoming village surrounded by the natural beauty of the Rideau Canal system. The featured design is an approximately 950 sq. ft., 2-bedroom slab-on-grade bu...ngalow with attached garage, convenient single-level living and a bright open-concept kitchen, dining and living area. Quality finishes include quartz countertops, modern cabinetry and vinyl plank flooring, plus forced-air propane heating, central air conditioning and a Tarion New Home Warranty. This is just one option! Buyers can choose other home models, explore designs with a full basement, and customize layouts and finishes to suit their needs and budget. The level 0.75-acre lot offers approximately 100 feet of frontage, over 350 feet of depth and access from both Haskins Point Road and Broad Bay Lane, providing flexibility when planning your new home. Enjoy small-town living with the Rideau Canal and Cranberry Lake nearby. Walk to Centennial Park, pickleball courts, the marina, public boat launch and village amenities including groceries, pharmacy and medical services. Outdoor enthusiasts will appreciate Rock Dunder hiking trails, Jones Falls Locks and opportunities for boating, fishing and paddling. Conveniently located approximately 25 minutes from Kingston, this is a wonderful opportunity to build a home that fits your lifestyle in an established waterfront community. Proposed home and lot package: $513,650, reflecting the applicable Ontario new housing HST rebate, subject to buyer eligibility. Home is not yet constructed. Illustrations are conceptual. (id:10452)
Room Types
Bathroom
-
Dimensions 1.68 m x 3.6 m
65.1 sqft
Bedroom 2
-
Dimensions 2.54 m x 2.79 m
76.28 sqft
Dining room
-
Dimensions 3.02 m x 3.43 m
111.5 sqft
Similar Properties (No results)
Listing courtesy of: ROYAL LEPAGE PROALLIANCE REALTY, BROKERAGE
This REALTOR.ca listing content is owned and licensed by REALTOR® members of The Canadian Real Estate Association.