36
$845,000 Sale
Listed 14 hours ago
61 TRAYMOOR STREET
· 4
· 1.5
· 5
· 1500 - 2000
Key Facts
Key facts for 61 TRAYMOOR STREET
Property Type
House
Parking
Garage: Yes, 5 parking
MLS #
X14106564
Size
1500 - 2000 sqft
Basement
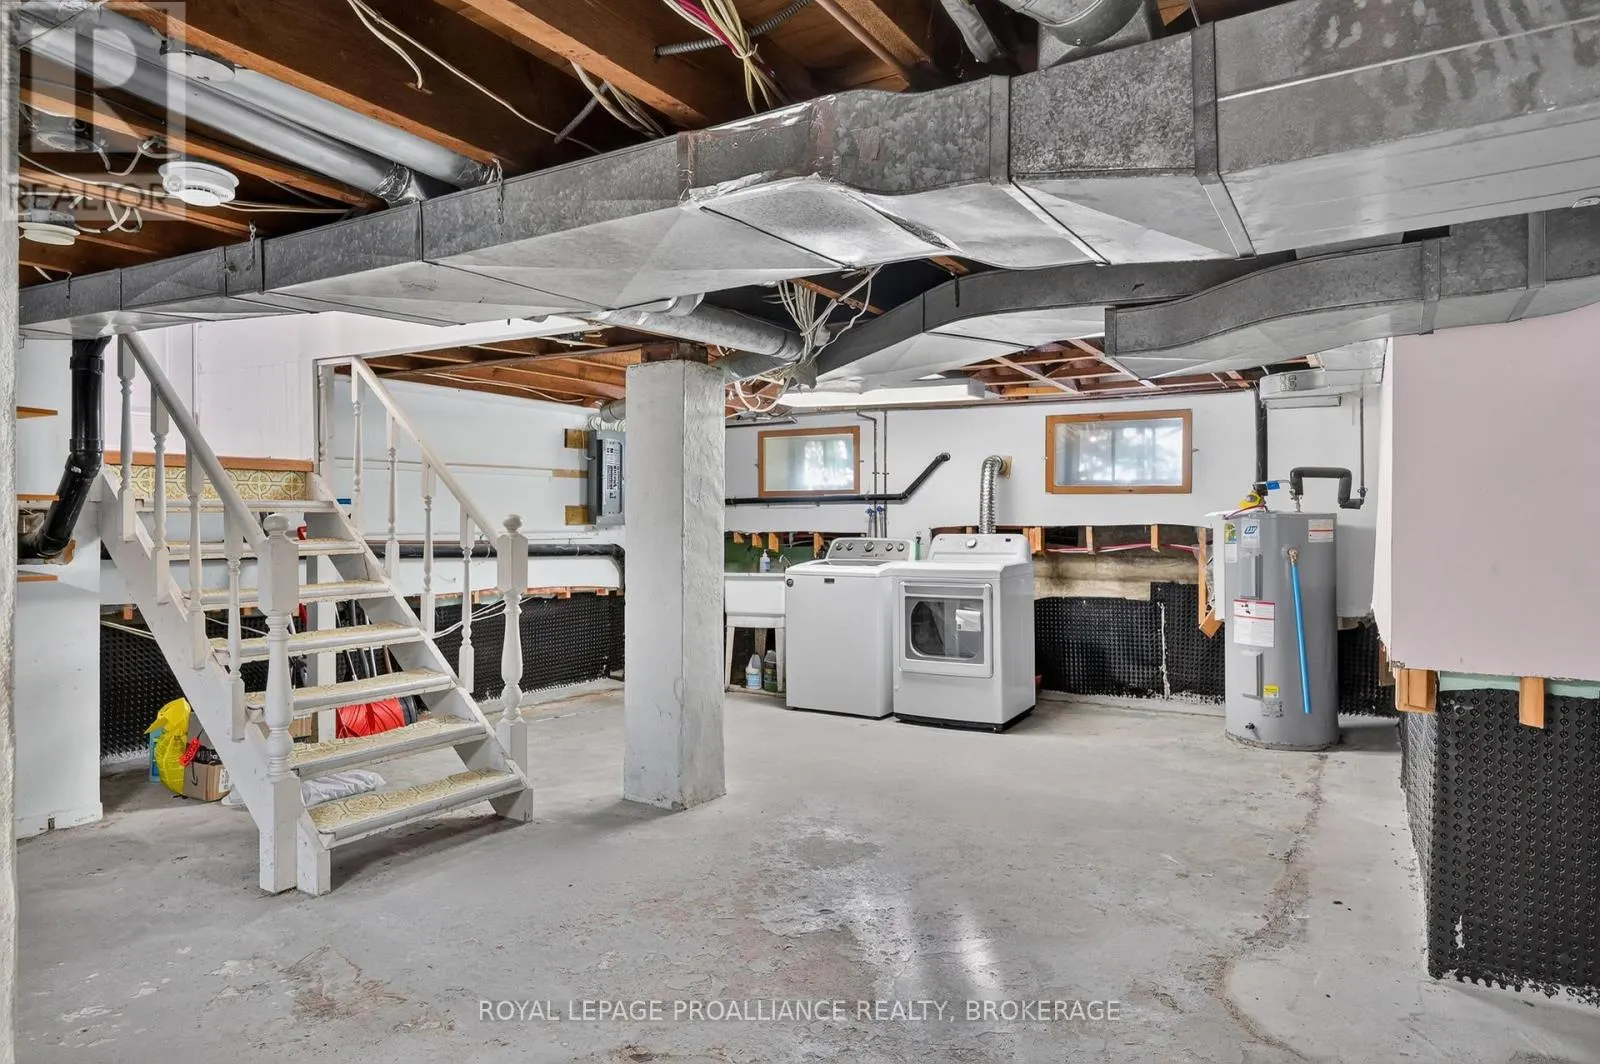
Unfinished, N/A (Unfinished)
Listed on
-
Lot size
-
Tax
-
Days on Market
-
Year Built
-
Maintenance Fee
-

Description
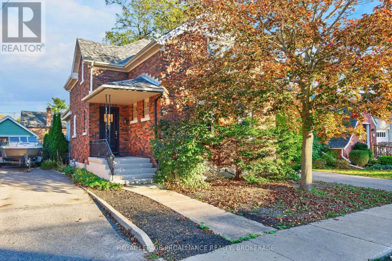
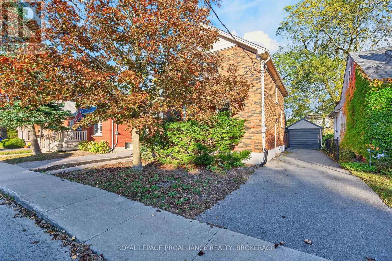
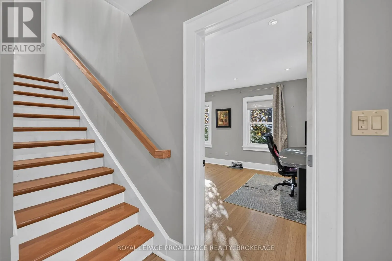
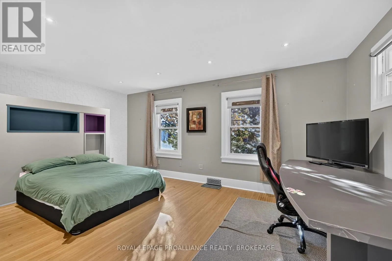
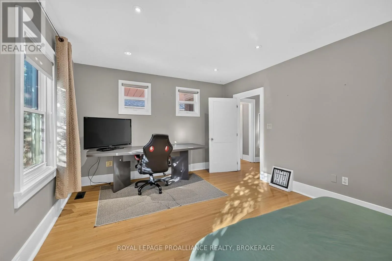
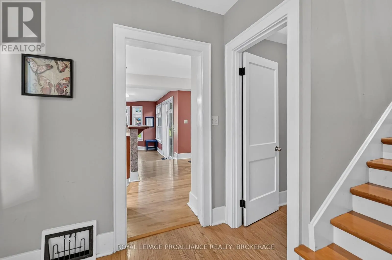
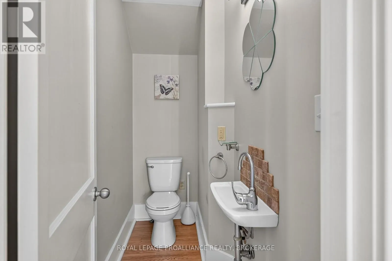
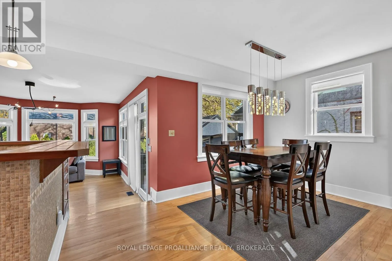
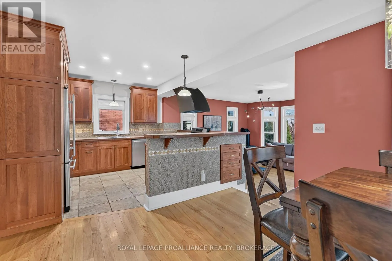
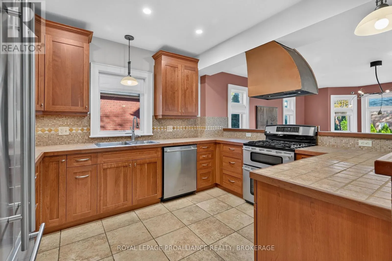
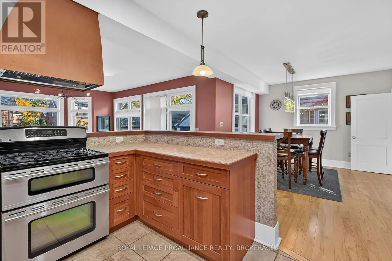
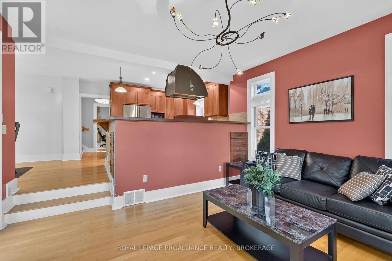
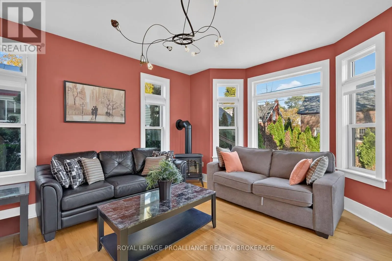
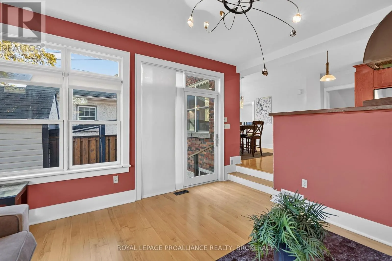
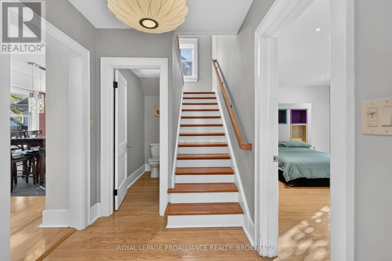
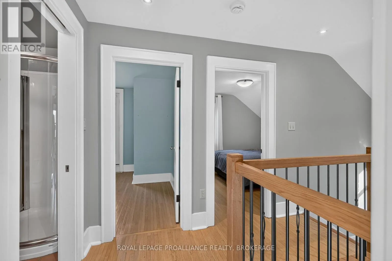
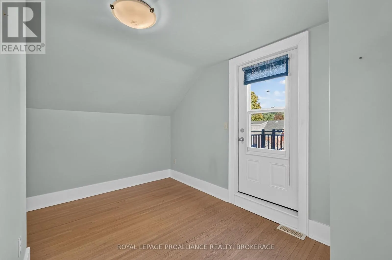
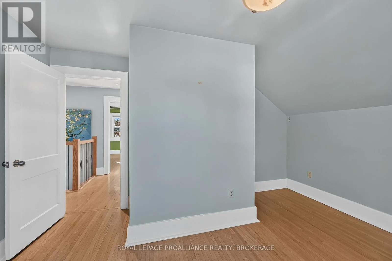
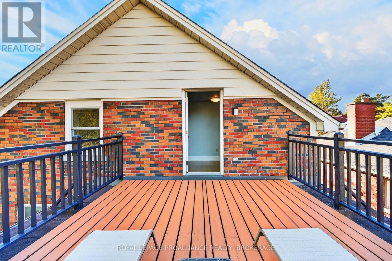
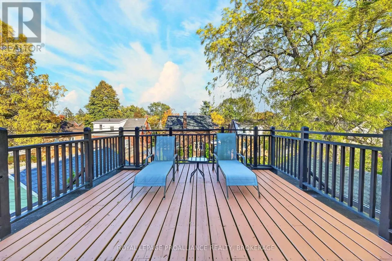
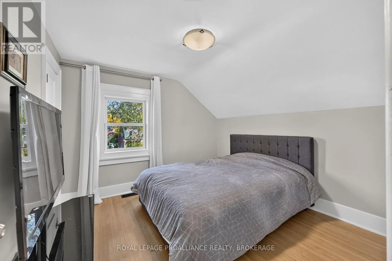
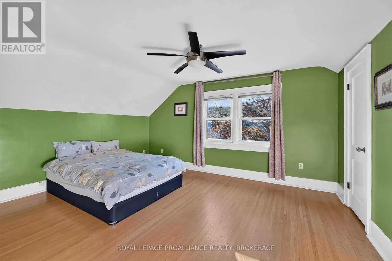
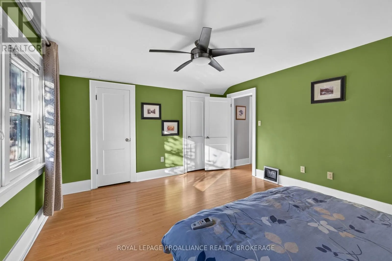
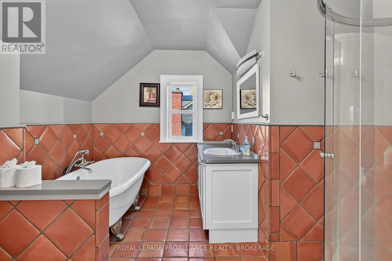
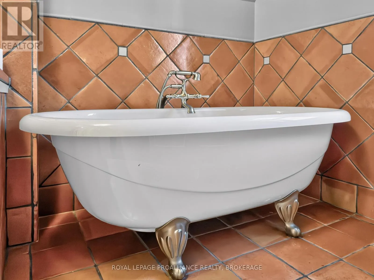
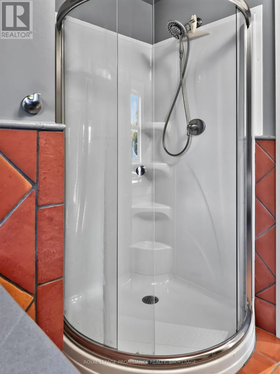
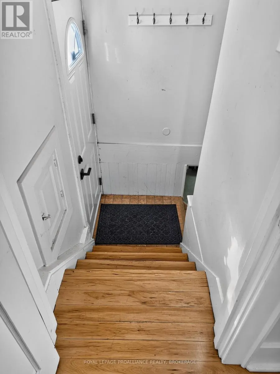
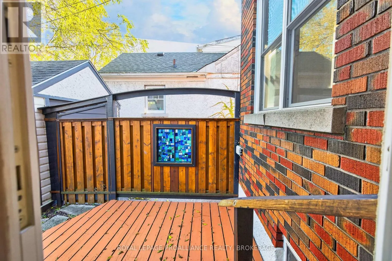
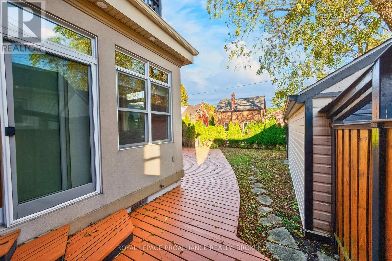
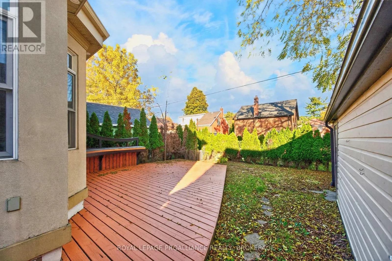
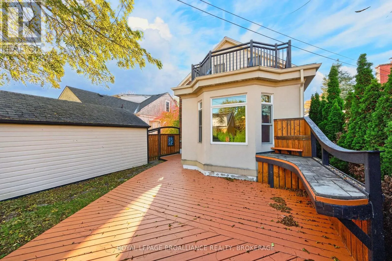
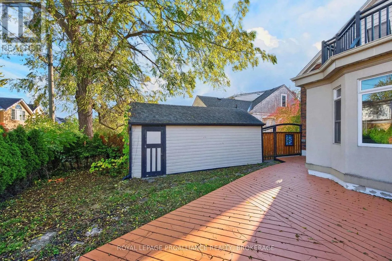
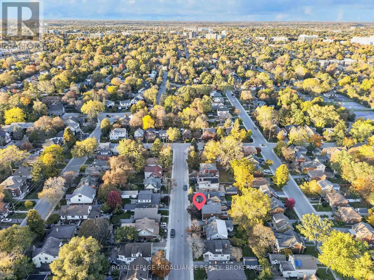
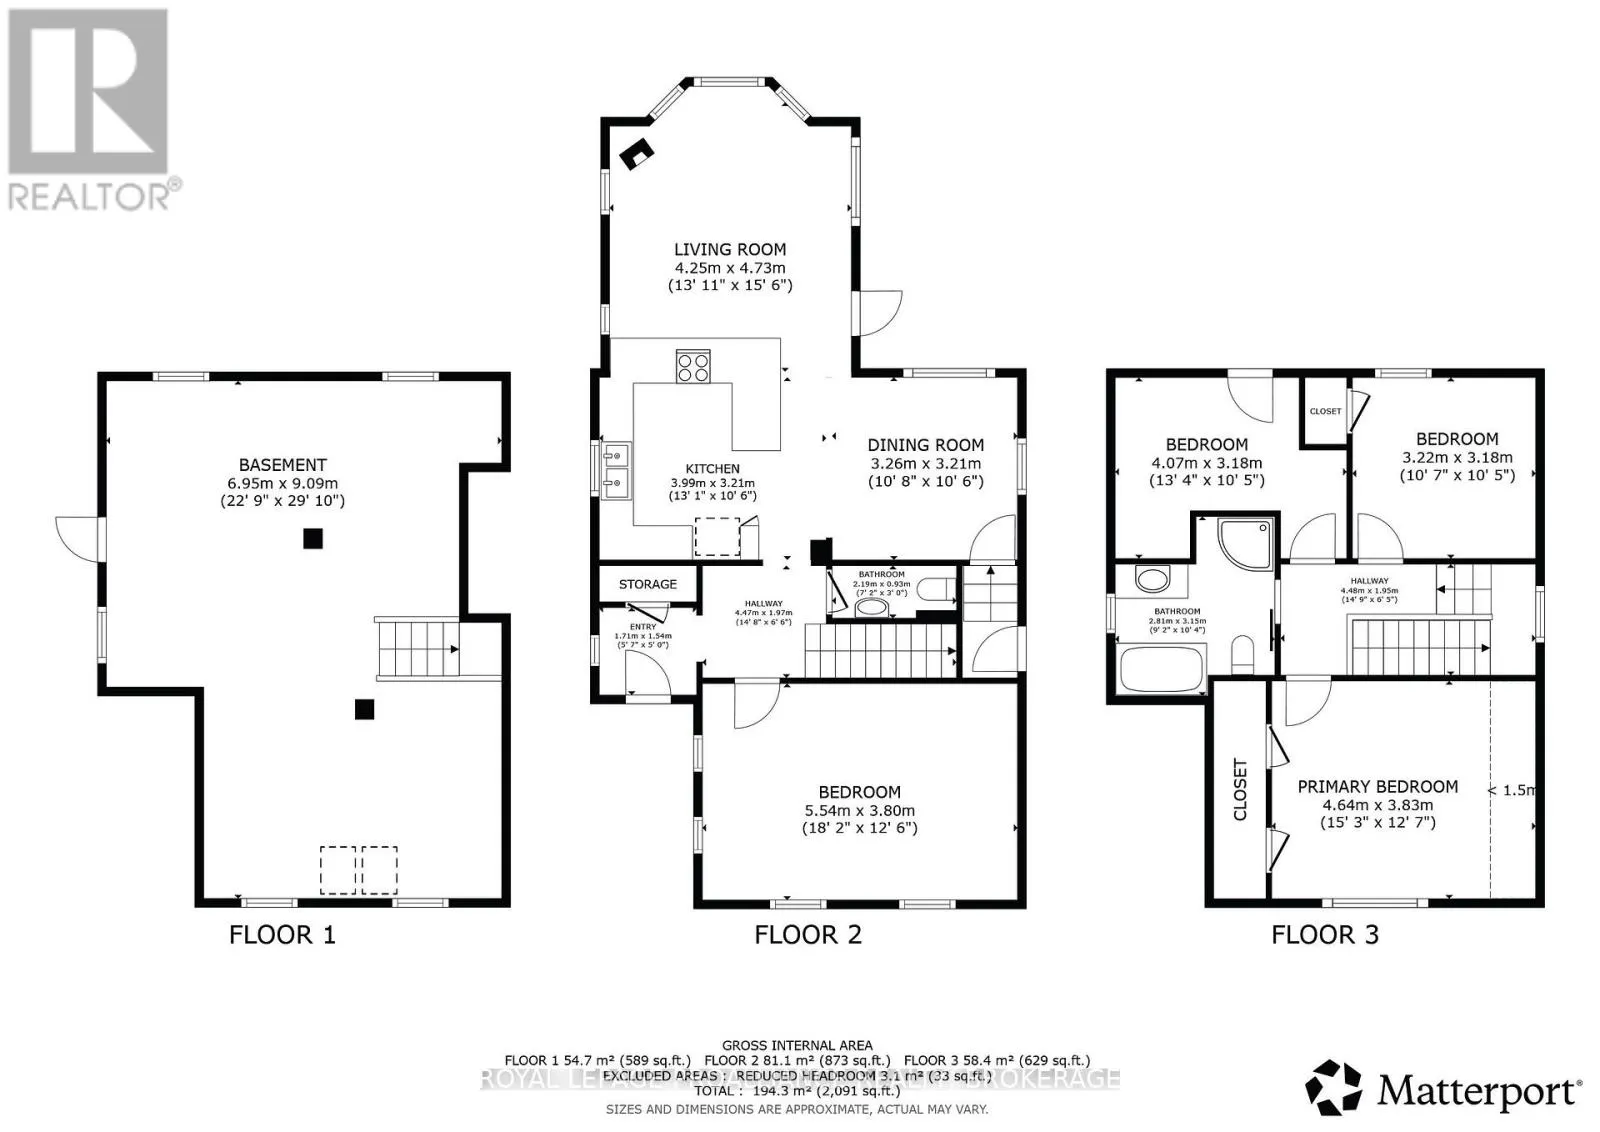
Sought-after location, inviting living spaces, and an incredible outdoor setting come together at 61 Traymoor. Nestled on a quiet downtown street in the heart of the Winston Churchill district, this charming four-bedroom home is within walking distance of Queen's, hospitals, and everyday amenities. ...The main level features a spacious chef's kitchen with abundant cabinetry, generous counter space, and an inviting eat-in dining area. A fourth bedroom and convenient powder room provide excellent flexibility for guests, a home office, or additional living space. Upstairs, you'll find three additional bedrooms along with a full bathroom featuring a shower and heated flooring. Mexican tile adds warmth and character, while the third bedroom offers a unique bonus with access to its own second-level patio. Outside is where this property truly shines. Designed with entertaining in mind, the patio and outdoor counter space create a wonderful setting for gathering with friends and family. A lovely yard, detached garage, and custom fence incorporating beautiful stained-glass accents add even more personality to this one-of-a-kind property. Thoughtful details, flexible living space, and a beautiful setting for indoor-outdoor living make this a truly special place to call home. (id:10452)
Room Types
Bathroom
-
Dimensions 2.81 m x 3.15 m
95.28 sqft
Bedroom
-
Dimensions 3.22 m x 3.18 m
110.22 sqft
Bedroom
-
Dimensions 4.07 m x 3.18 m
139.31 sqft
Similar Properties (No results)
Listing courtesy of: ROYAL LEPAGE PROALLIANCE REALTY, BROKERAGE
This REALTOR.ca listing content is owned and licensed by REALTOR® members of The Canadian Real Estate Association.