35
$574,900 Sale
Listed 7 days ago
1362 THORNWOOD CRESCENT
· 3+1
· 2.5
· 3
· 1100 - 1500
Key Facts
Key facts for 1362 THORNWOOD CRESCENT
Property Type
House
Parking
Garage: Yes, 3 parking
MLS #
X13860756
Size
1100 - 1500 sqft
Basement
Finished, Full (Finished)
Listed on
-
Lot size
-
Tax
-
Days on Market
-
Year Built
-
Maintenance Fee
-

Description
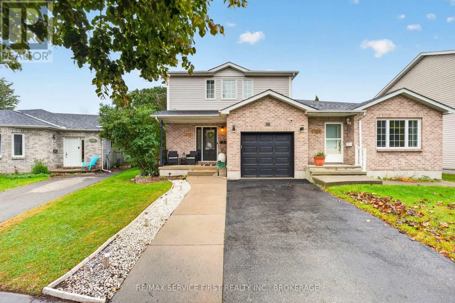
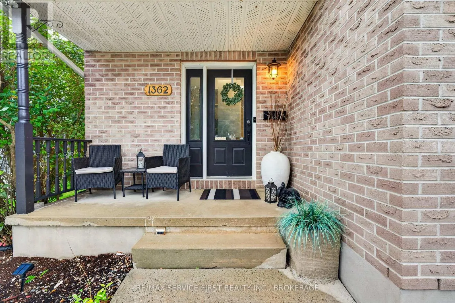
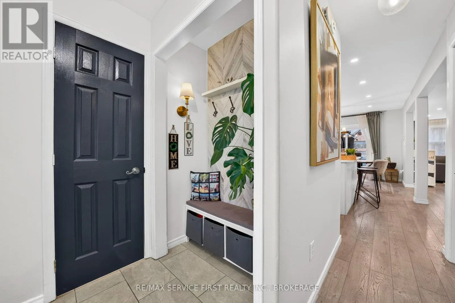
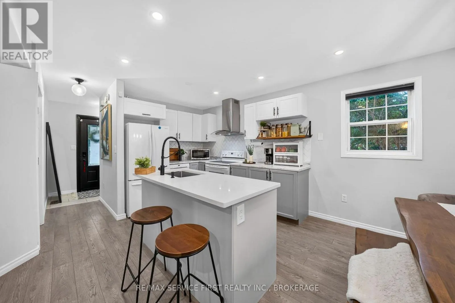
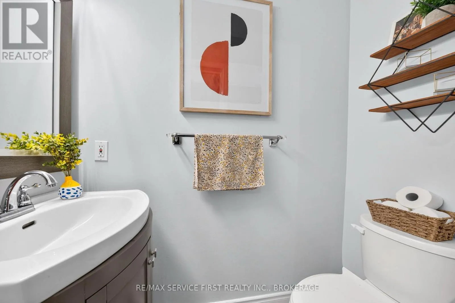
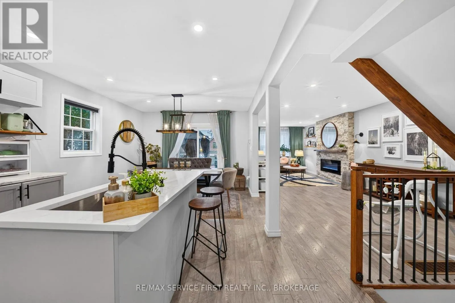
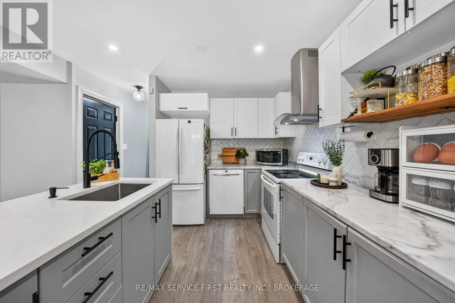
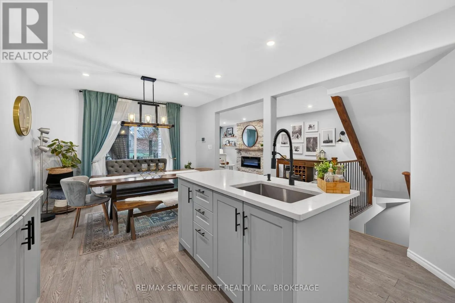
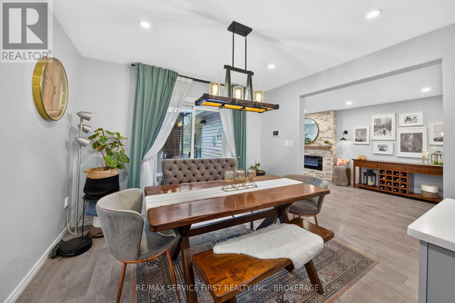
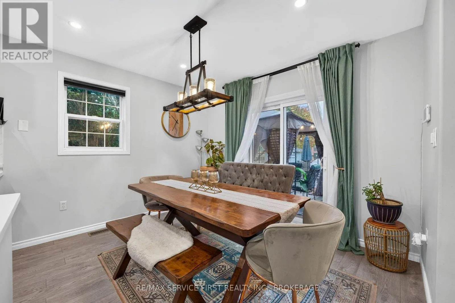
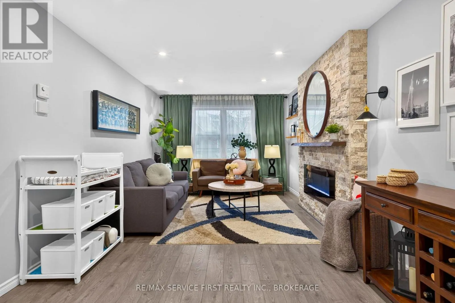
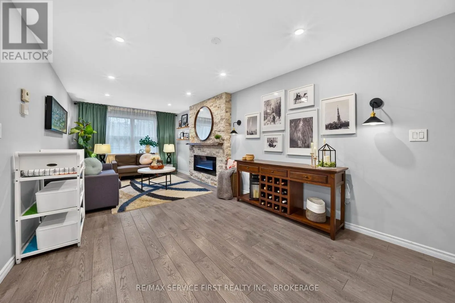
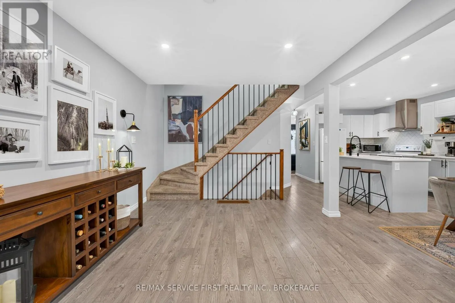
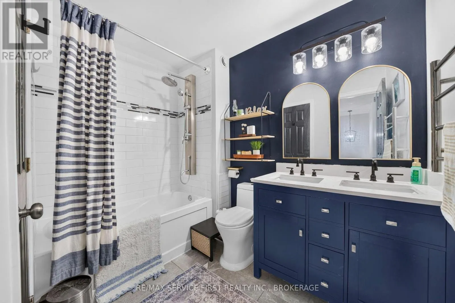
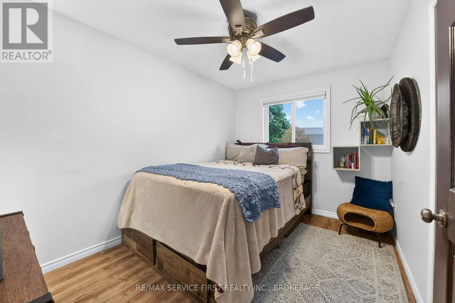
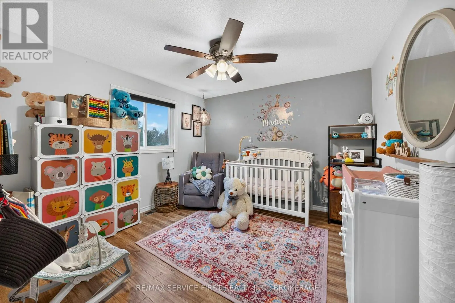
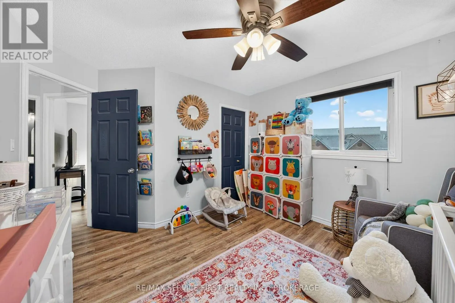
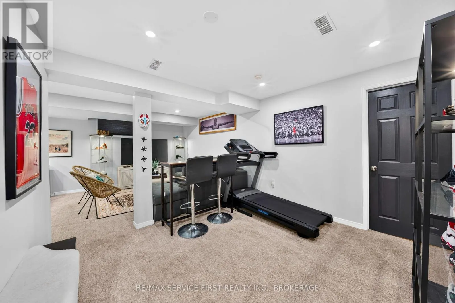
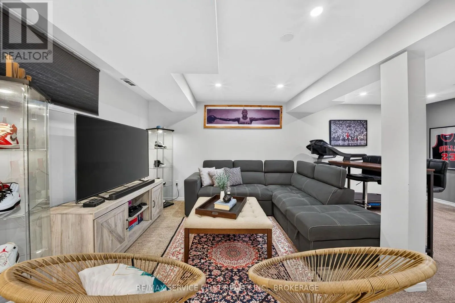
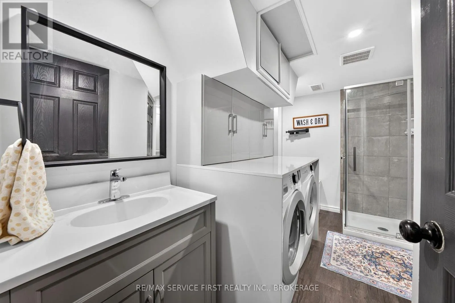
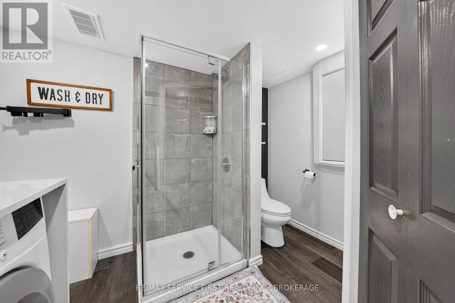
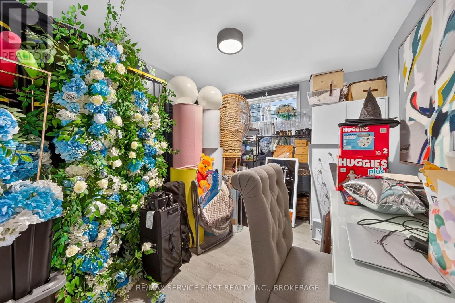
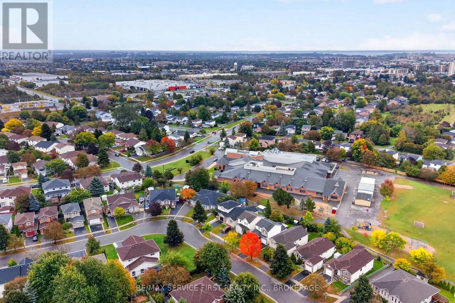
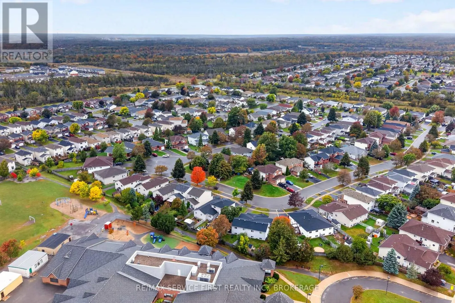
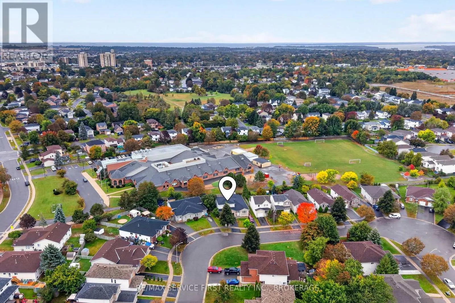
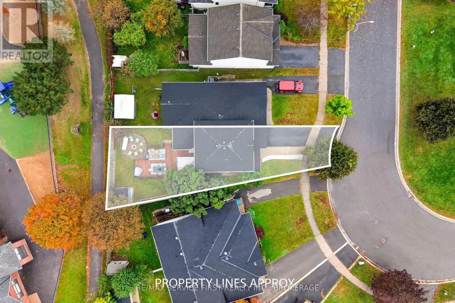
Welcome Home to 1362 Thornwood Crescent! Located in the desirable Cataraqui Woods neighbourhood, this beautifully updated home offers a fantastic blend of modern finishes, functional living space, and thoughtful improvements throughout. Step inside to a bright and inviting main floor featuring updat...ed flooring, pot lights throughout, and a refreshed kitchen that is sure to impress. The kitchen has been tastefully upgraded with new upper cabinets, countertops, a stylish backsplash, and a large quartz island - creating the perfect space for both everyday family living and entertaining. The thoughtful updates continue throughout the home, including an opened wall leading into the basement to create a more open and connected feel, a renovated basement with an updated office, newly added 3-piece bathroom, and additional pot lights. The staircase railing has also been replaced, while the main bathroom upstairs has been refreshed with a new vanity. With its combination of modern updates, versatile living spaces, and a sought-after west-end location, 1362 Thornwood Crescent is a home that offers both comfort and convenience. Whether you're hosting family and friends or enjoying a quiet evening at home, this property has been thoughtfully updated to make everyday living easy. Move-in ready and waiting for its next chapter - don't miss your opportunity to call this one home! (id:10452)
Room Types
Bathroom
-
Dimensions 0.88 m x 1.84 m
17.43 sqft
Bathroom
-
Dimensions 1.81 m x 2.63 m
51.24 sqft
Bathroom
-
Dimensions 3 m x 3.37 m
108.82 sqft
Similar Properties (No results)
Listing courtesy of: RE/MAX SERVICE FIRST REALTY INC., BROKERAGE
This REALTOR.ca listing content is owned and licensed by REALTOR® members of The Canadian Real Estate Association.
