30
$599,000 Sale
Listed 17 days ago
1032 LOMBARDY STREET
· 3
· 1.5
· 3
· 1100 - 1500
Key Facts
Key facts for 1032 LOMBARDY STREET
Property Type
House
Parking
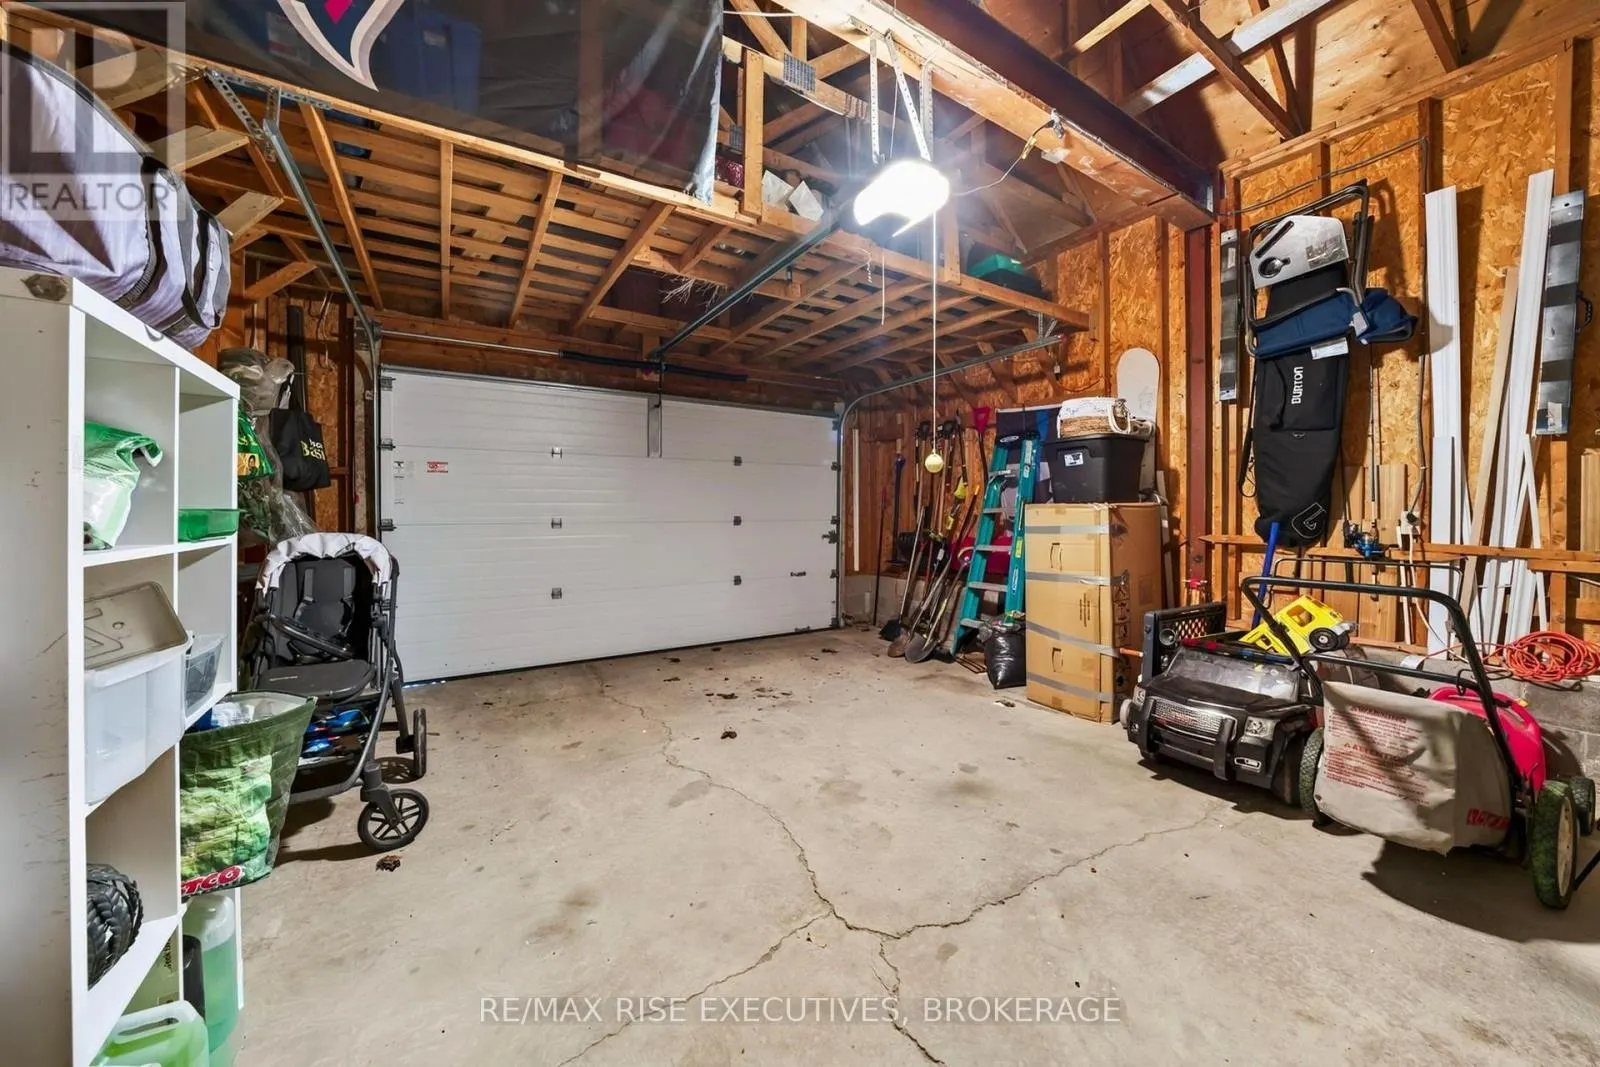
Garage: Yes, 3 parking
MLS #
X13829384
Size
1100 - 1500 sqft
Basement
Partially finished, Partial (Partially finished)
Listed on
-
Lot size
-
Tax
-
Days on Market
-
Year Built
-
Maintenance Fee
-

Description
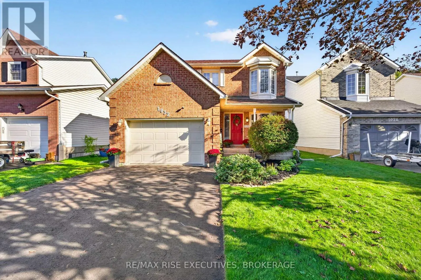
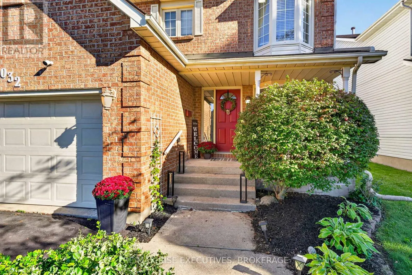
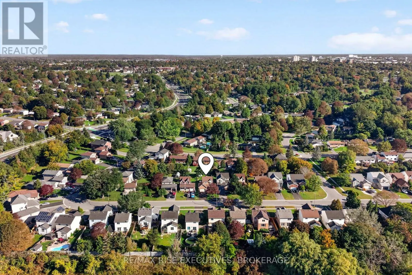
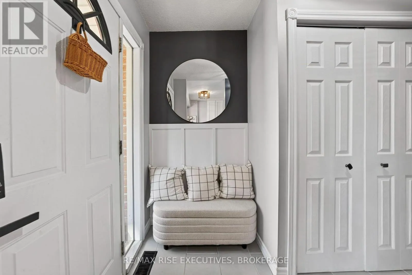
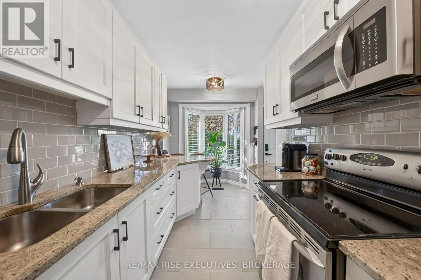
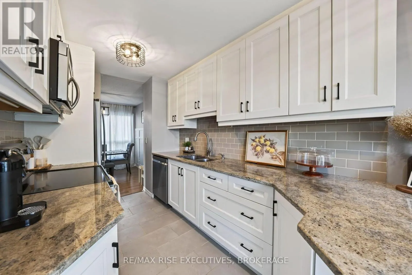
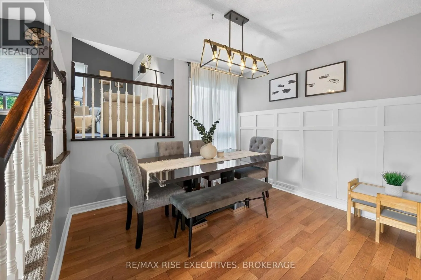
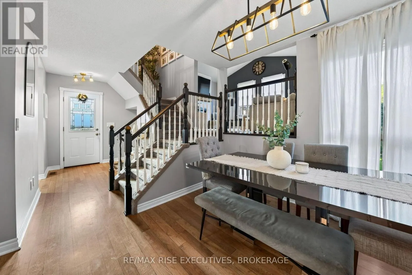
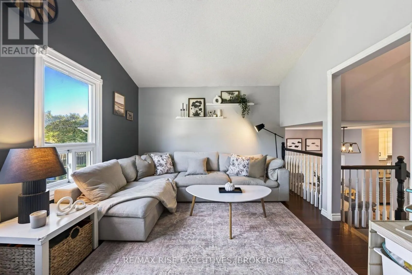
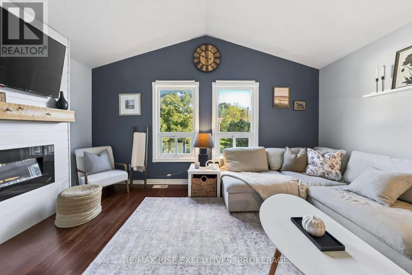
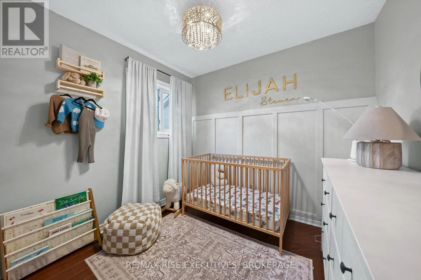
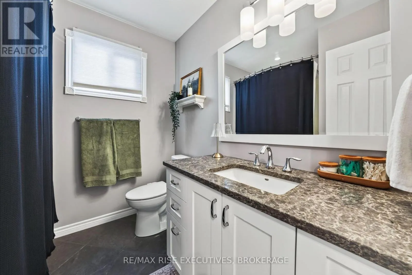
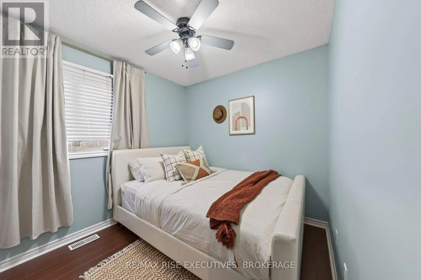
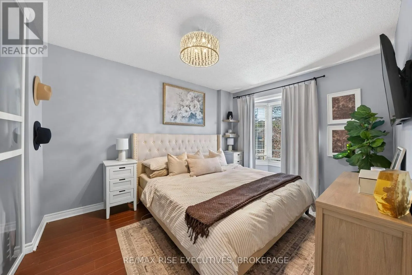
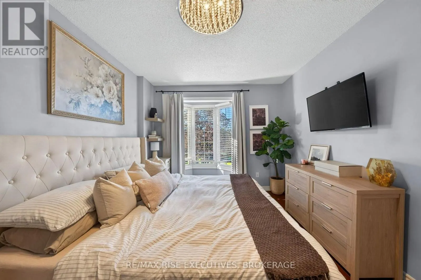
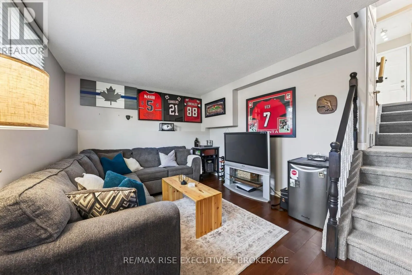
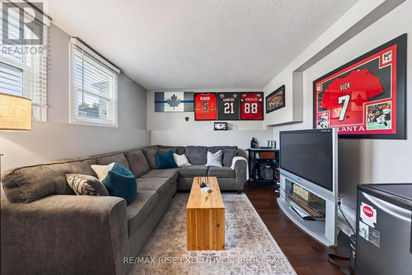
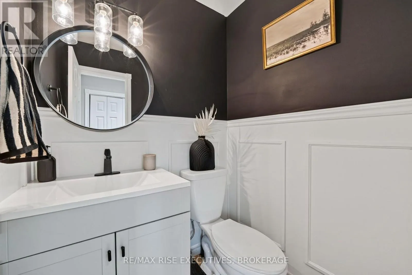
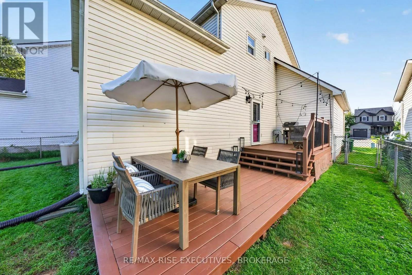
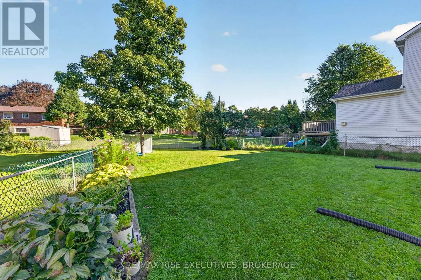
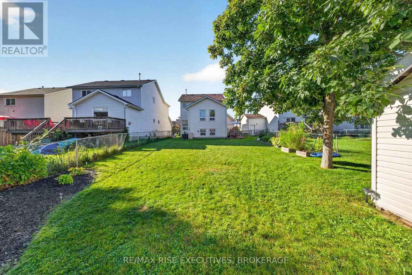
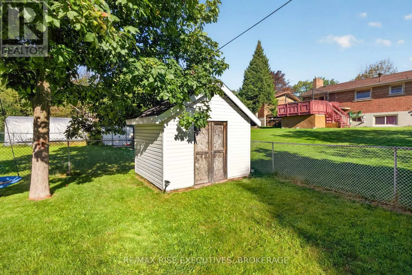
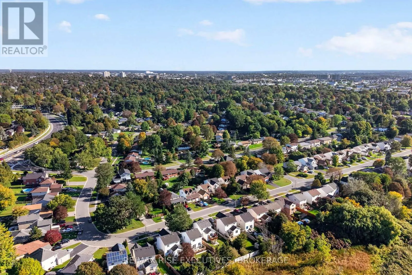
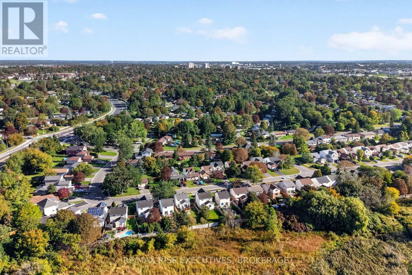
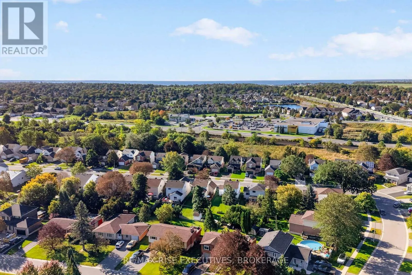
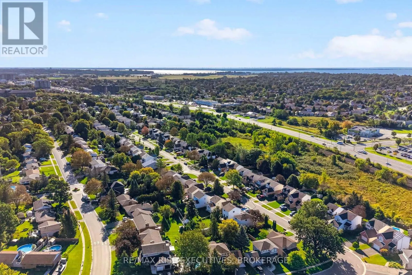
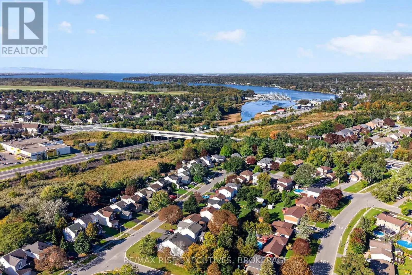
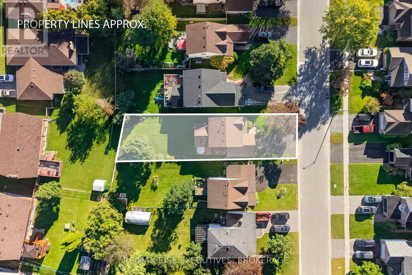
Welcome to 1032 Lombardy Street, a beautifully updated family home tucked away on a quiet street in Kingston's west end. Offering a bright and inviting multi-level layout, this home has been thoughtfully updated throughout and is truly move-in ready. The stylish galley kitchen features granite count...ertops, soft-close cabinetry and plenty of workspace, flowing naturally into the dining area and main living spaces. Just a few steps up, the spacious family room is highlighted by a modern shiplap feature wall and electric fireplace, creating the perfect spot to relax and unwind. Upstairs you'll find three comfortable bedrooms and an updated full bathroom, while the partially finished lower level provides additional living space ideal for a rec room, home office or kids' retreat. Outside, enjoy a fully fenced backyard on an impressive 135-foot-deep lot, complete with a two-tiered deck and storage shed - plenty of room for entertaining, kids, pets or simply enjoying the outdoors. An attached 1.5-car garage, central air and a convenient west-end location round out this fantastic property. Stylish, comfortable and exceptionally well cared for, 1032 Lombardy is ready for its next owners to simply move in and enjoy. (id:10452)
Room Types
Bedroom
-
Dimensions 3.05 m x 2.77 m
90.94 sqft
Bedroom
-
Dimensions 3.33 m x 2.57 m
92.12 sqft
Dining room
-
Dimensions 3.12 m x 2.92 m
98.06 sqft
Similar Properties (No results)
Listing courtesy of: RE/MAX RISE EXECUTIVES, BROKERAGE
This REALTOR.ca listing content is owned and licensed by REALTOR® members of The Canadian Real Estate Association.
