23
$499,900 Sale
Listed 21 days ago
24 SOUTHWOOD CRESCENT
· 3
· 2.0
· 6
· 1100 - 1500
Key Facts
Key facts for 24 SOUTHWOOD CRESCENT
Property Type
House, Raised bungalow
Parking
Garage: Yes, 6 parking
MLS #
X13810072
Size
1100 - 1500 sqft
Basement
Partially finished, N/A, N/A (Partially finished)
Listed on
-
Lot size
-
Tax
-
Days on Market
-
Year Built
-
Maintenance Fee
-

Description
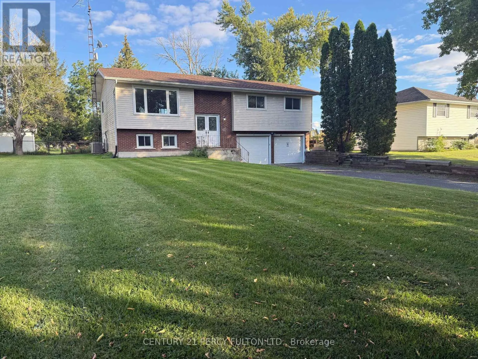
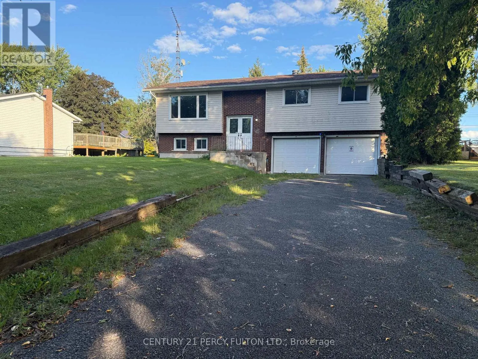
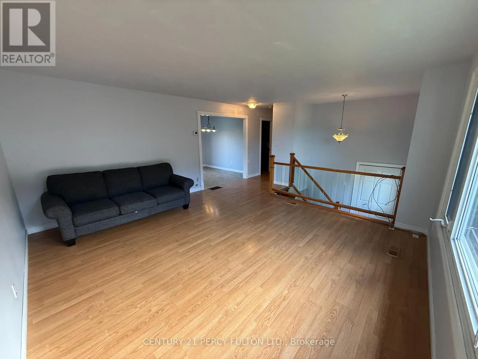
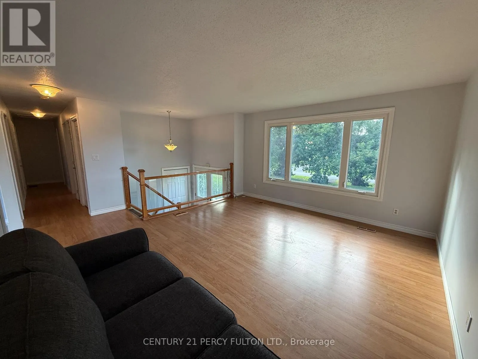
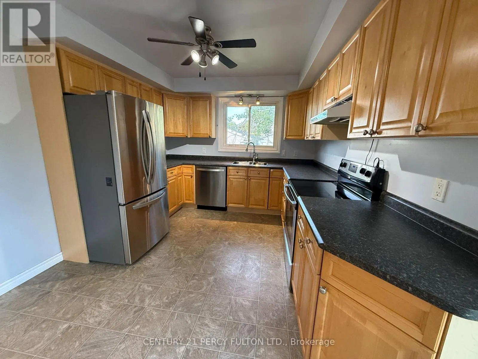
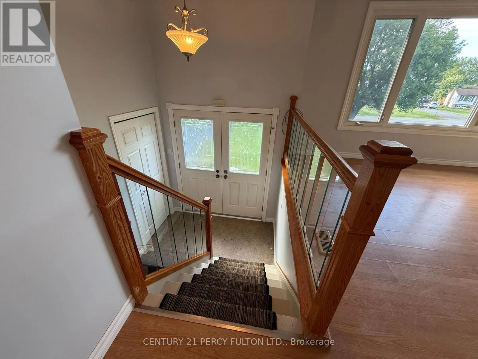
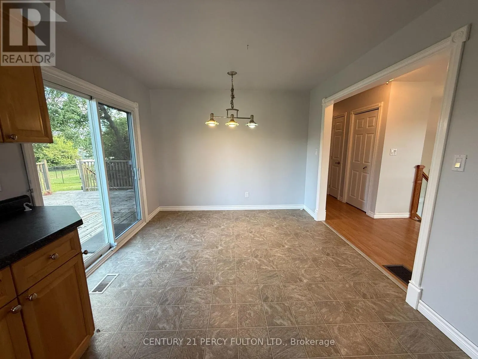
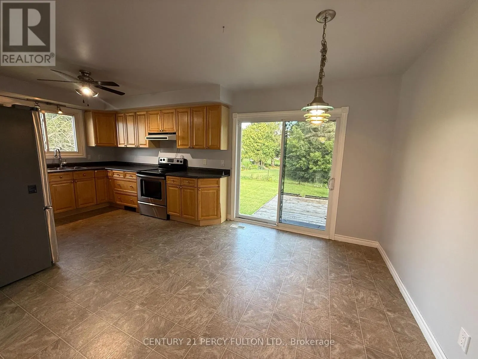
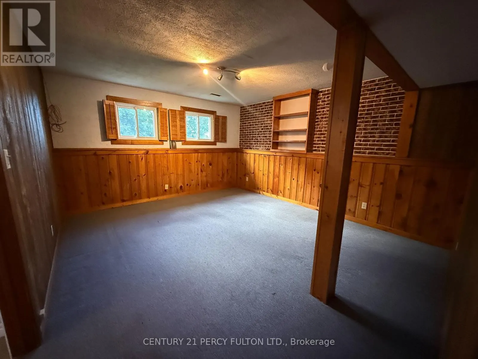
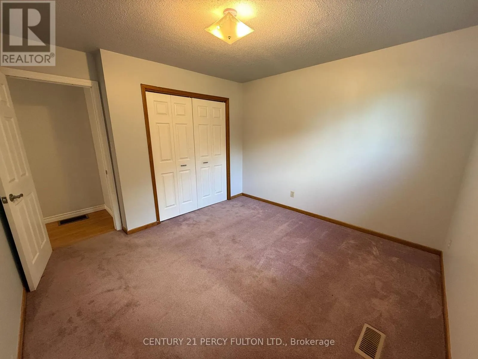
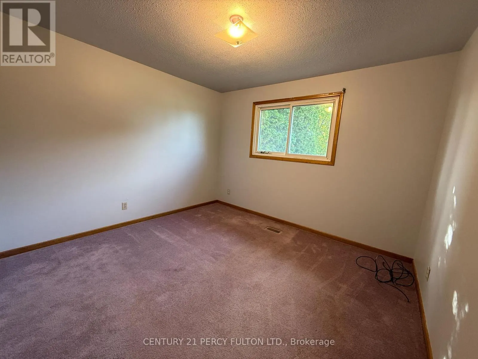
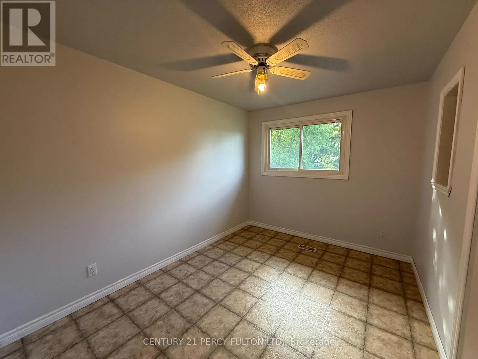
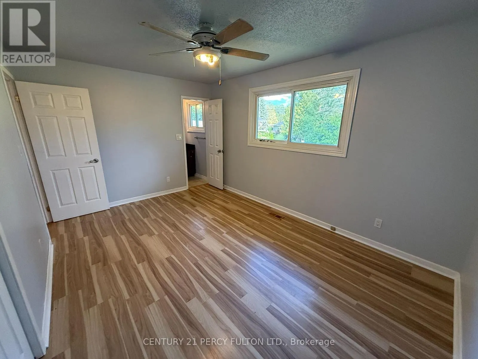
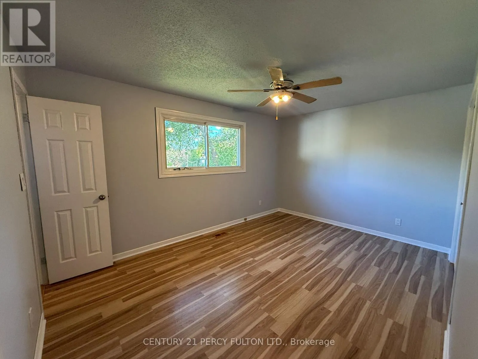
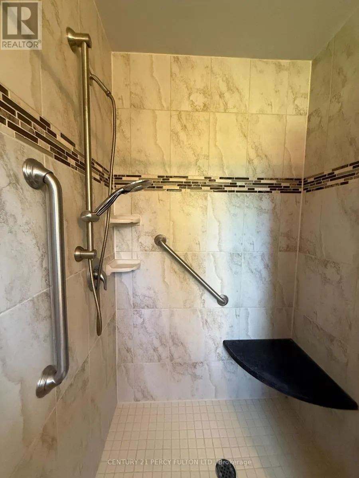
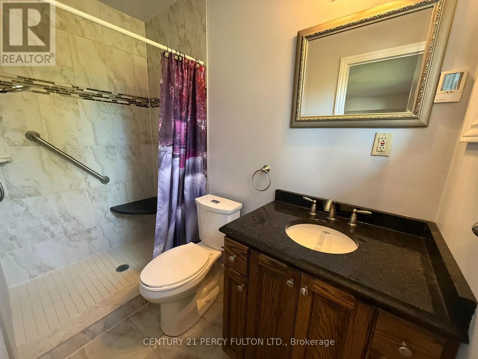
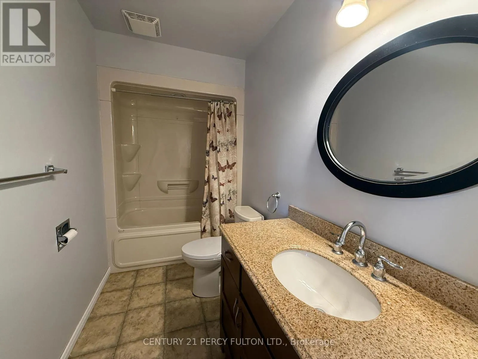
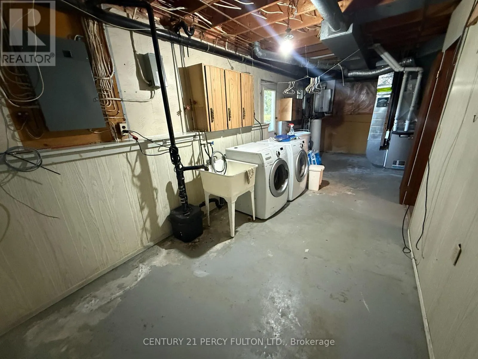
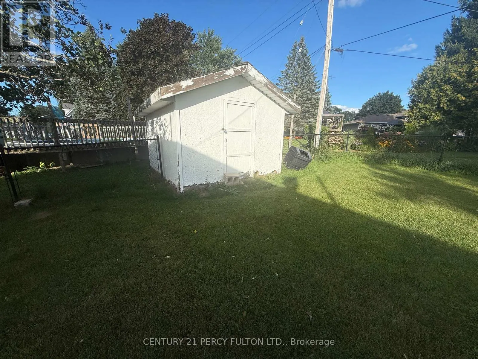
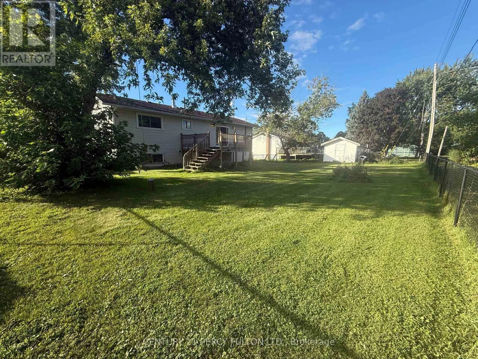
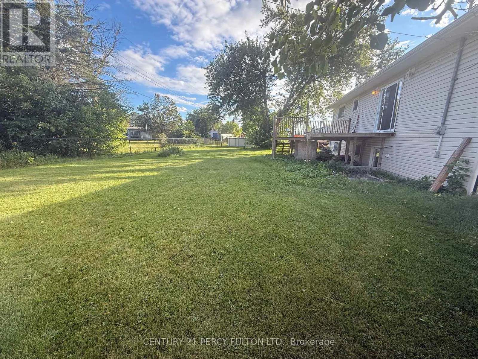
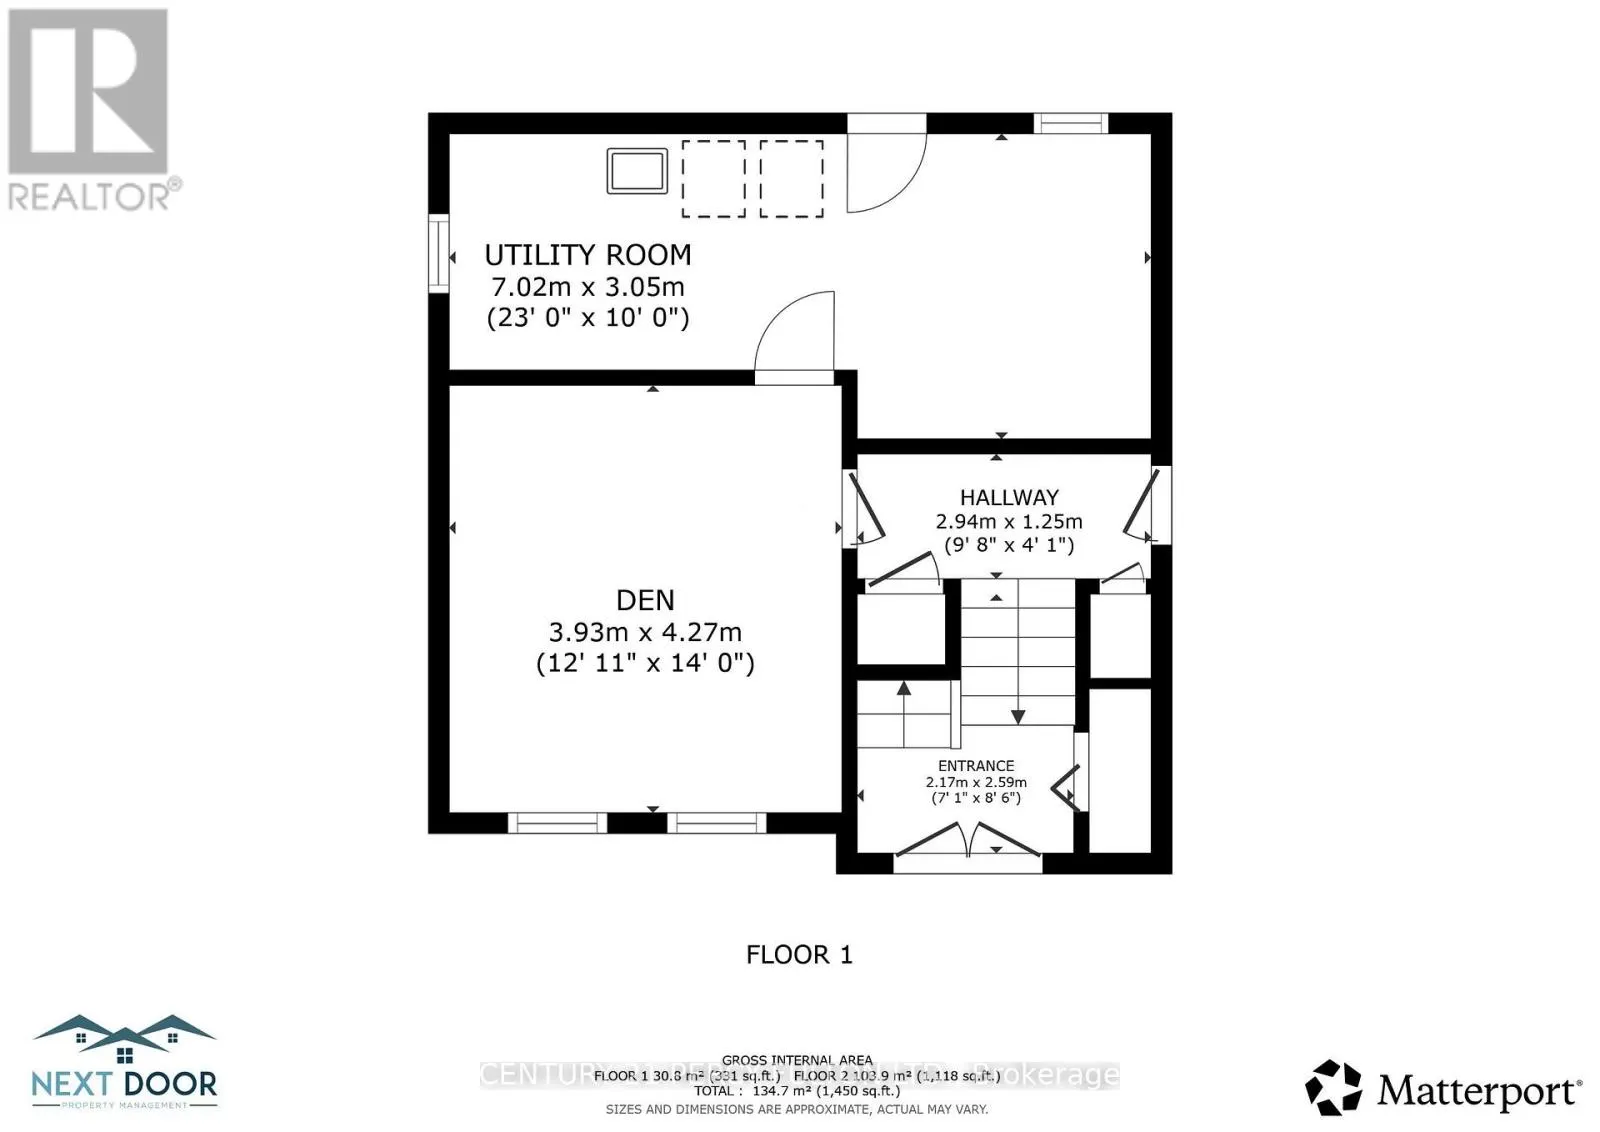
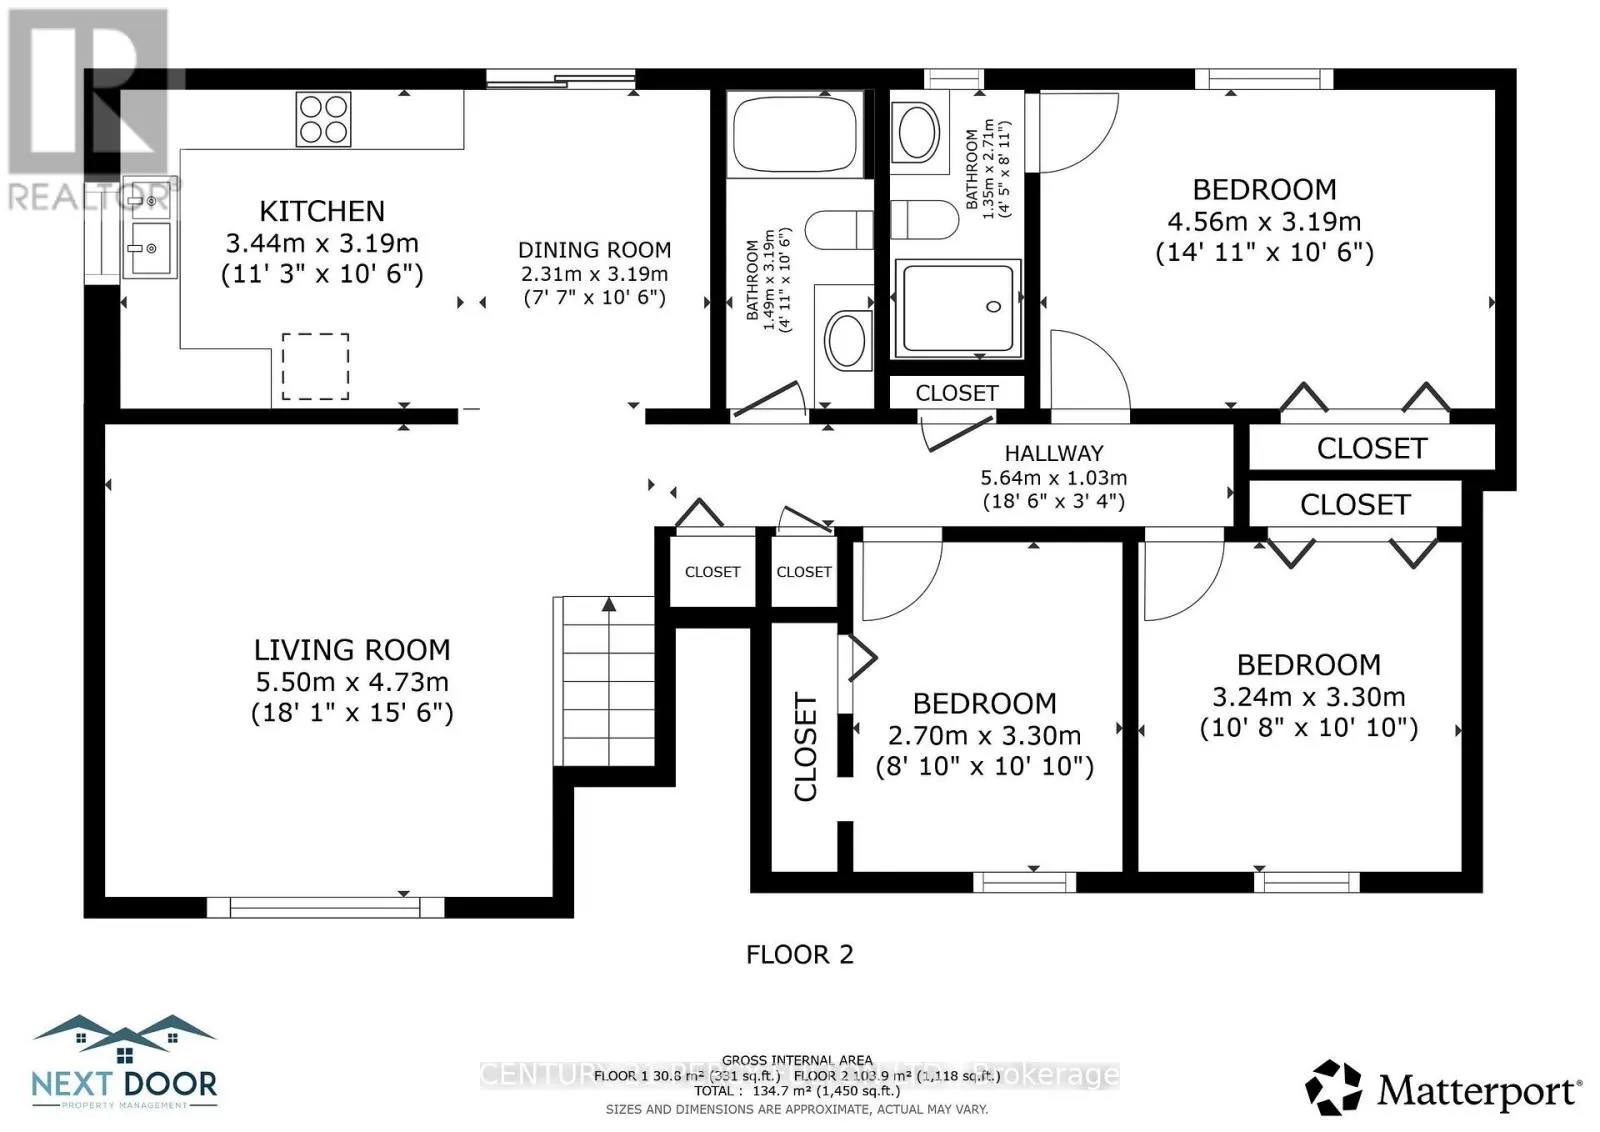
Welcome to this spacious 3-bedroom, 2-bathroom raised bungalow, freshly painted throughout and ready for its next owner. The bright main level offers a functional layout with a generous living room featuring a large picture window, an open dining area, and an eat-in kitchen with plenty of cabinetry,... stainless steel appliances and a walkout to the rear deck and backyard. Three well-sized bedrooms and two full bathrooms complete the main level, including a bathroom with a tiled walk-in shower. The lower level adds valuable additional living space with a large finished recreation room, perfect for a family room, games area, home office or gym. A generous utility and laundry area provides plenty of additional storage. The home also features an attached two-car garage and double driveway for ample parking. Step outside to a large, fully fenced backyard offering plenty of space for children, pets, entertaining or gardening, along with a rear deck and storage shed. With fresh neutral paint throughout, spacious principal rooms, a versatile lower level and an impressive backyard, this home offers a great combination of indoor and outdoor space with plenty of potential to make it your own. (id:10452)
Room Types
Bathroom
-
Dimensions 2.76 m x 1.37 m
40.7 sqft
Bathroom
-
Dimensions 3.1 m x 1.48 m
49.38 sqft
Bedroom
-
Dimensions 3.2 m x 3.1 m
106.78 sqft
Similar Properties (No results)
Listing courtesy of: CENTURY 21 PERCY FULTON LTD.
This REALTOR.ca listing content is owned and licensed by REALTOR® members of The Canadian Real Estate Association.
