50
$779,900 Sale
Listed 28 days ago
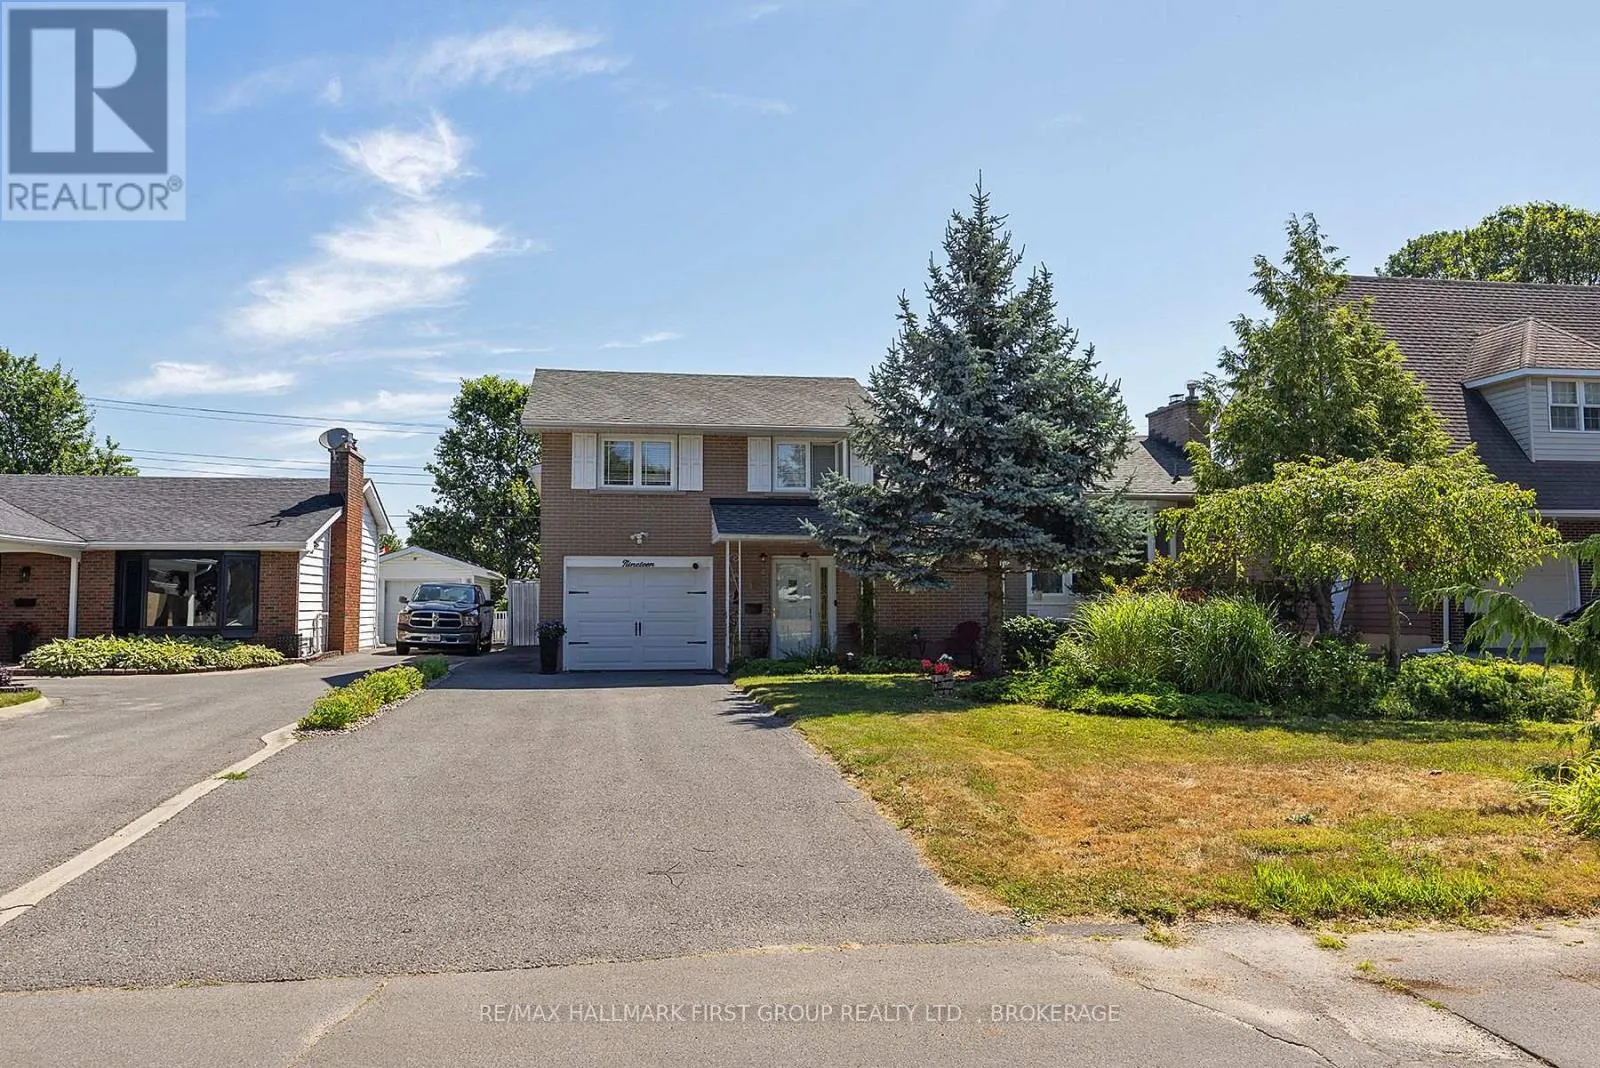
19 DEDRICK DRIVE
· 4
· 2.5
· 3
· 2000 - 2500
Key Facts
Key facts for 19 DEDRICK DRIVE
Property Type
House
Parking
Garage: Yes, 3 parking
MLS #
X13780400
Size
2000 - 2500 sqft
Basement
Other, See Remarks, N/A (Other, See Remarks)
Listed on
-
Lot size
-
Tax
-
Days on Market
-
Year Built
-
Maintenance Fee
-

Description
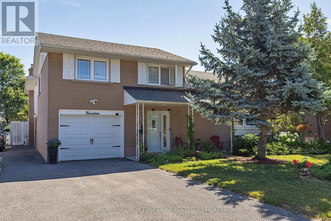
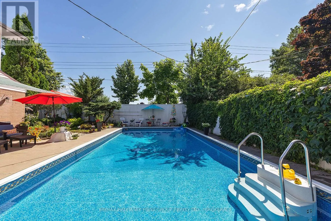
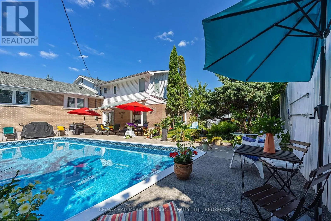
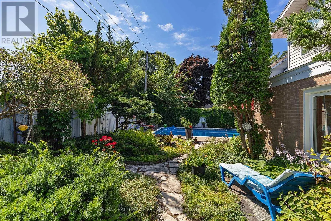
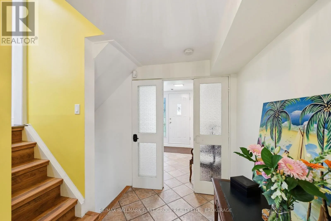
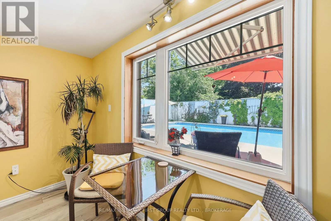
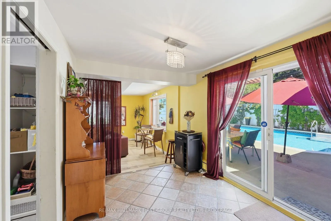
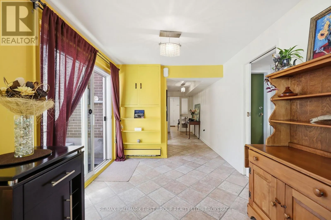
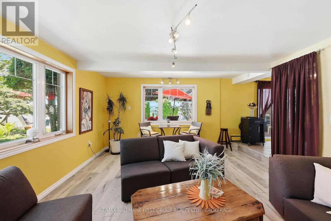
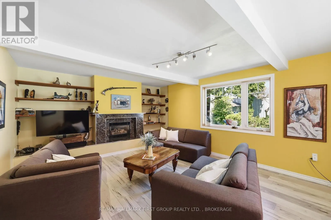
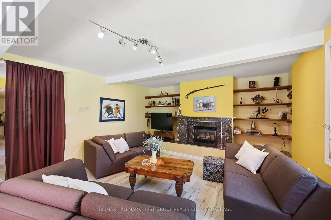
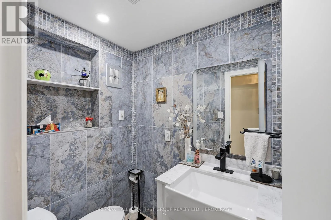
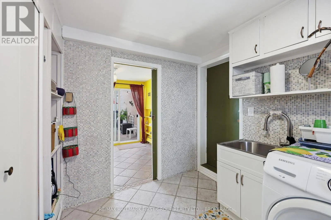
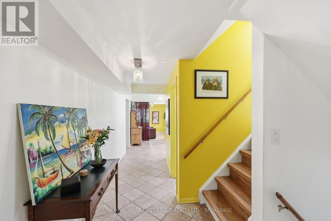
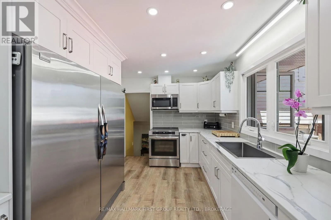
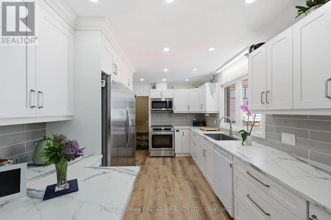
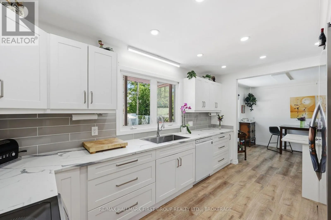
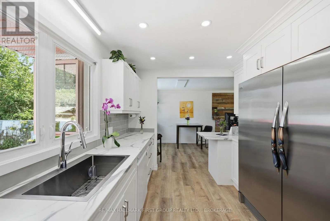
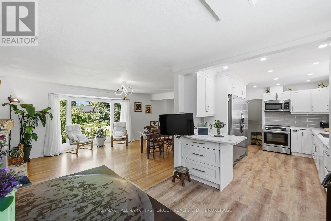
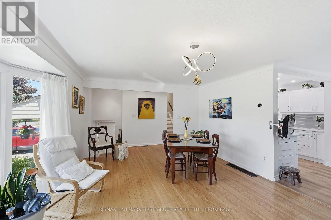
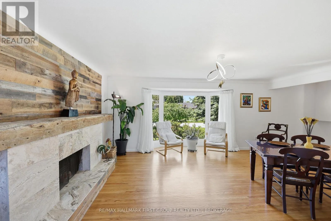
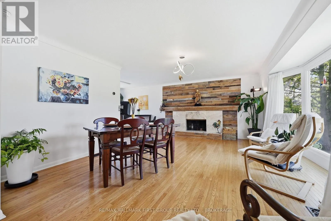
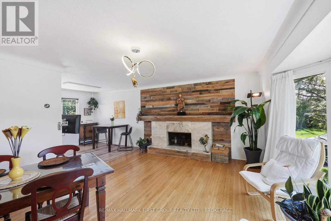
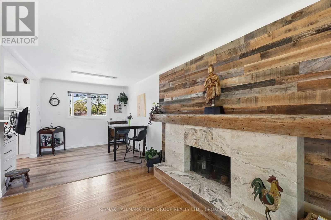
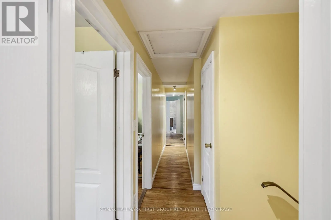
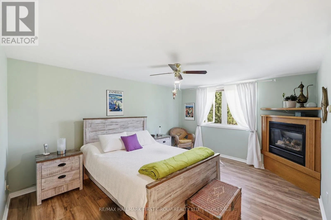
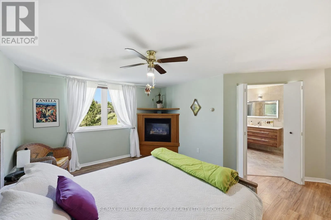
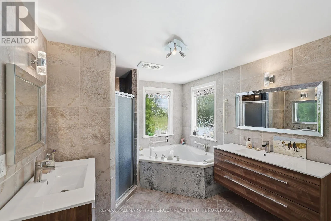
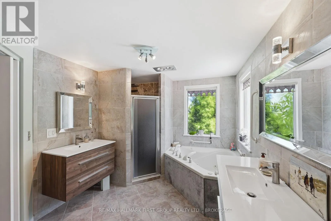
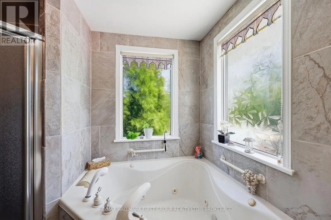
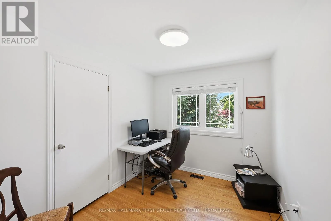
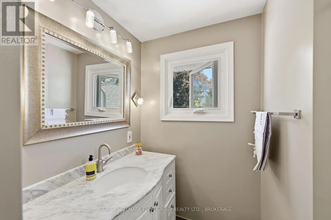
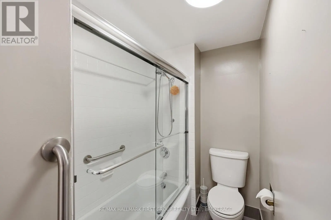
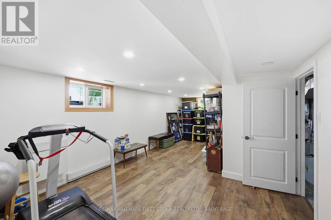
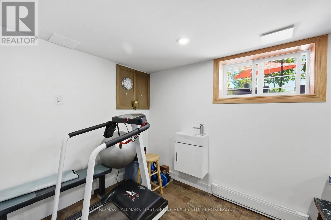
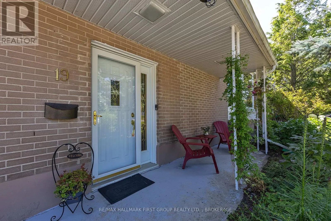
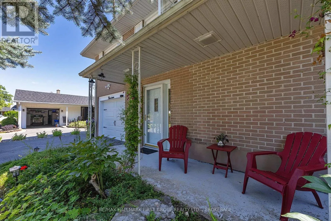
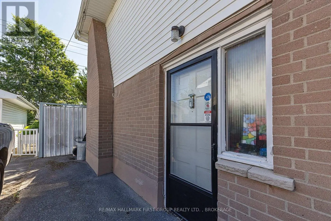
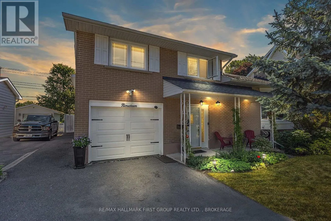
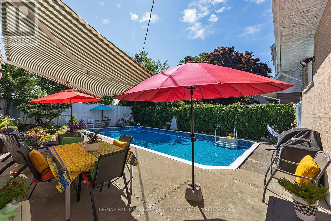
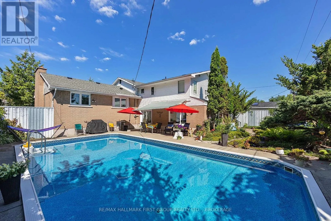
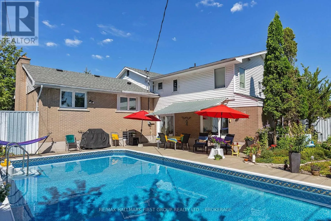
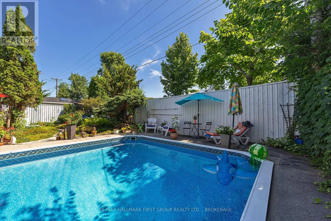
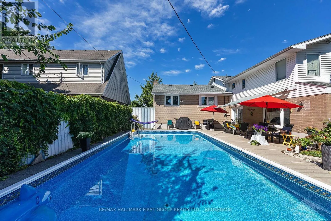
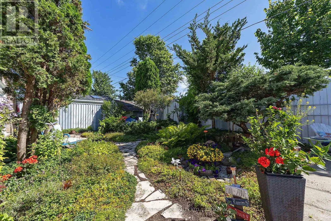
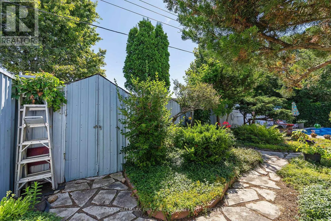
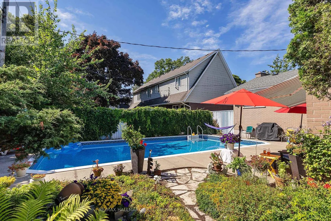
Not like the others. This exceptional Calvin Park home offers a unique multi-level design, generous living spaces, and a backyard retreat that makes everyday living feel like a vacation. Much larger than it appears, this thoughtfully designed home provides room for the entire family while offering t...he warmth and character rarely found in today's homes. The bright and spacious living room features large windows and a wood-burning fireplace, creating an inviting gathering space that flows seamlessly into the dining area. The beautifully renovated kitchen, completed in 2025, combines style and functionality for everyday living and entertaining. The upper level offers four bedrooms, including a spacious primary suite complete with a walk-in closet, gas fireplace, and a private ensuite featuring a separate tub and shower. In-floor heating throughout the primary suite and ensuite provides an added touch of comfort. The main level includes a powder room, laundry area, and direct access to the backyard oasis. Step outside to discover a beautifully landscaped and private setting centered around an oversized inground saltwater pool, creating the perfect space for entertaining, relaxing, and enjoying summer with family and friends. Overlooking the backyard is a bright family room featuring a gas fireplace and in-floor heating, providing a comfortable space to gather year-round. An exercise room, extensive storage, and multiple flexible living areas further enhance the home's versatility. With three fireplaces, recent updates, exceptional storage, and a sought-after location close to schools, parks, shopping, recreation facilities, Queen's University, St. Lawrence College, and Kingston's west-end amenities, this is a rare opportunity to own a truly distinctive family home in one of Kingston's most established neighbourhoods. (id:10452)
Room Types
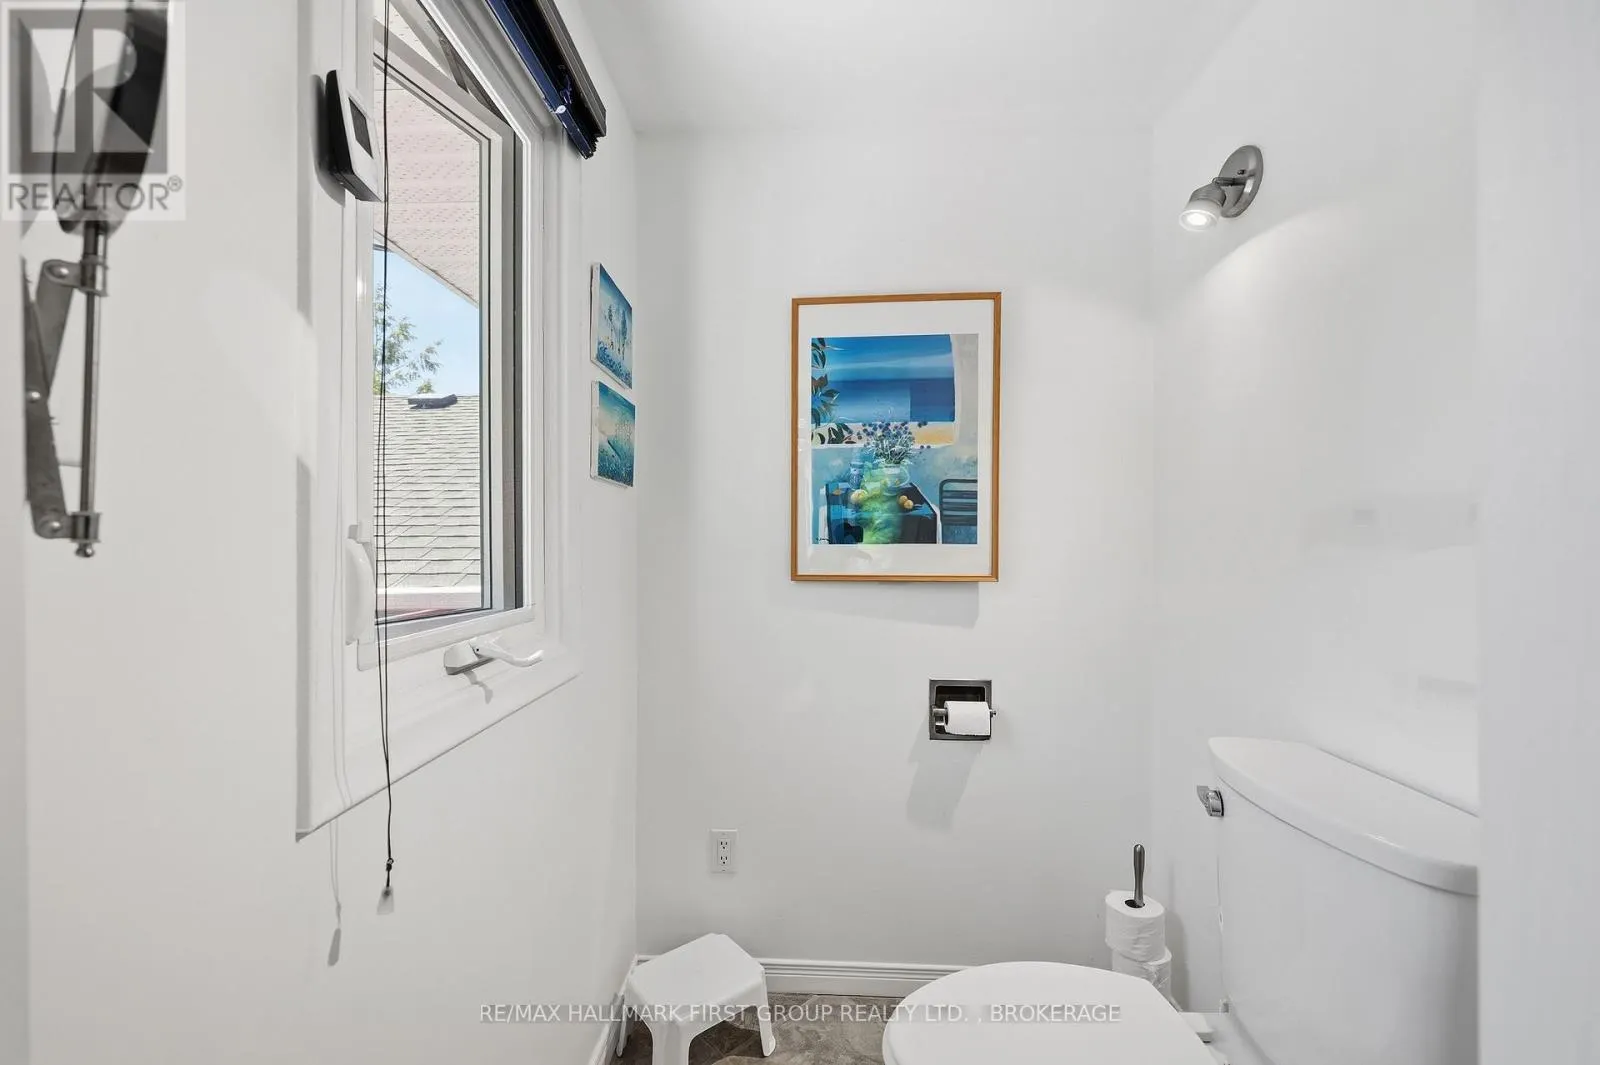
Bathroom
-
Dimensions 3.42 m x 1.52 m
55.96 sqft
Bathroom
-
Dimensions 5.11 m x 2.7 m
148.51 sqft
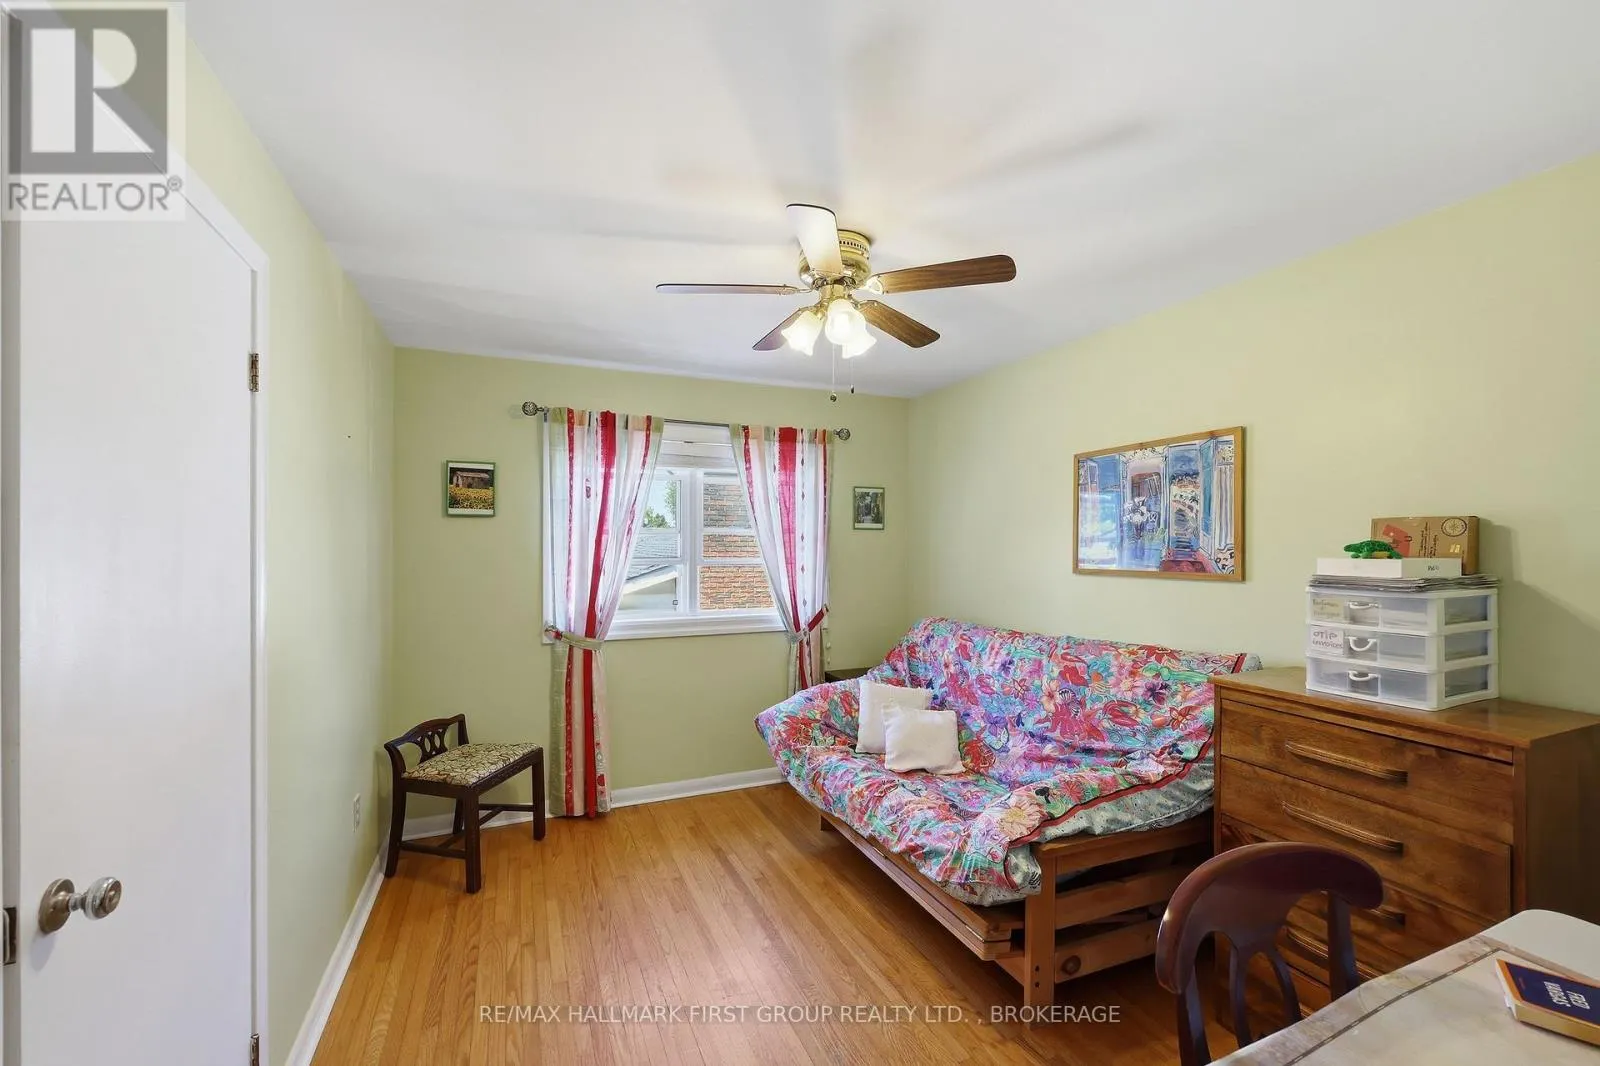
Bedroom
-
Dimensions 2.83 m x 3.59 m
109.36 sqft
Similar Properties (No results)
Listing courtesy of: RE/MAX HALLMARK FIRST GROUP REALTY LTD. , BROKERAGE
This REALTOR.ca listing content is owned and licensed by REALTOR® members of The Canadian Real Estate Association.
