49
$819,900 Sale
Listed 32 days ago
1760 COUNTY RD. 1 ROAD E
· 3+1
· 2.5
· 6
· 2000 - 2500
Key Facts
Key facts for 1760 COUNTY RD. 1 ROAD E
Property Type
House
Parking
Garage: Yes, 6 parking
MLS #
X13765056
Size
2000 - 2500 sqft
Basement
Finished, N/A (Finished)
Listed on
-
Lot size
-
Tax
-
Days on Market
-
Year Built
-
Maintenance Fee
-

Description
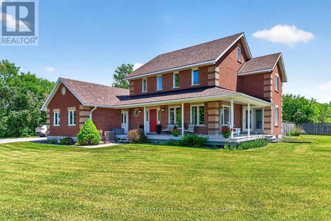
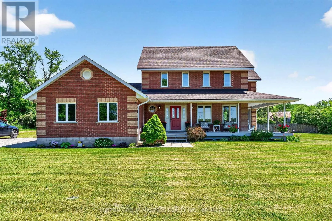
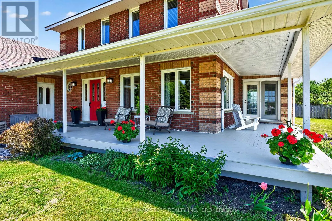
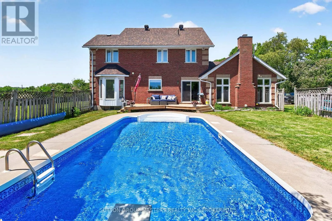
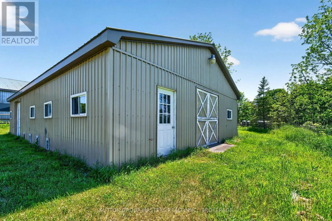
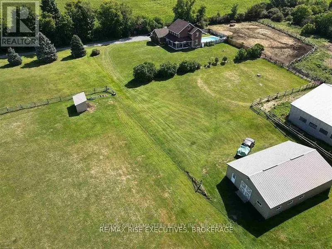
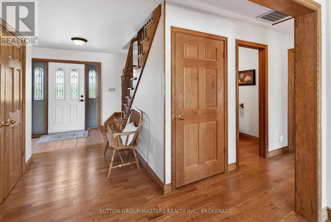
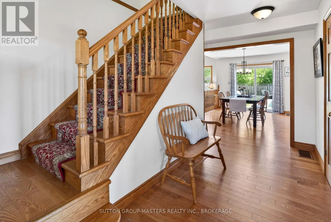
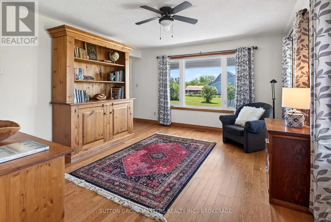
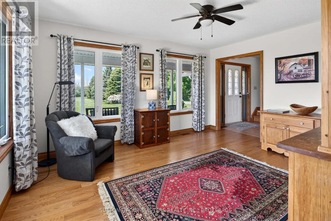
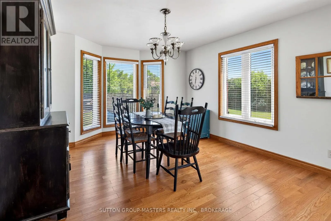
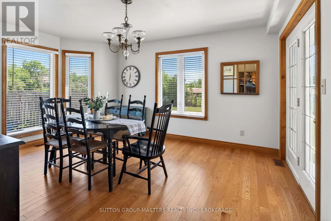
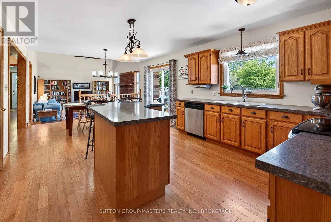
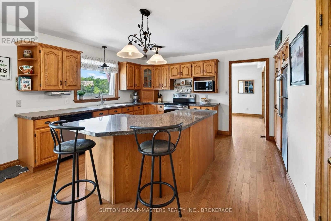
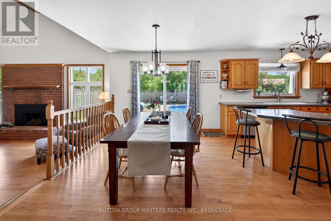
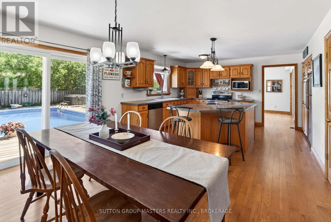
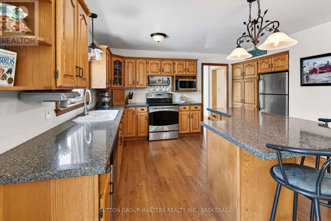
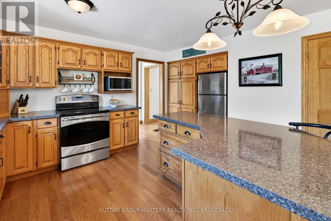
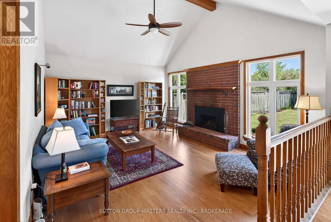
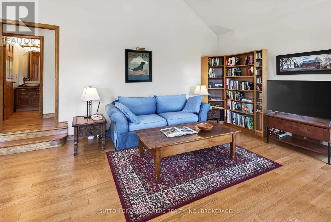
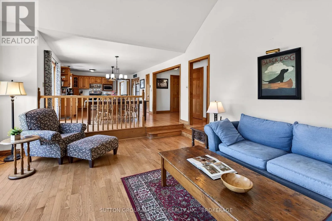
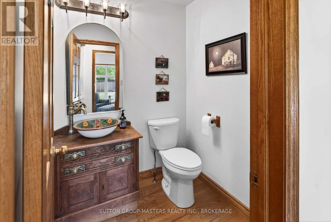
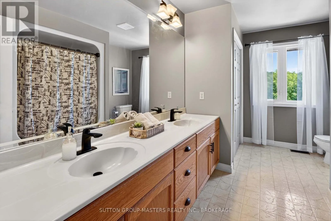
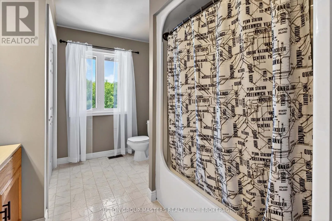
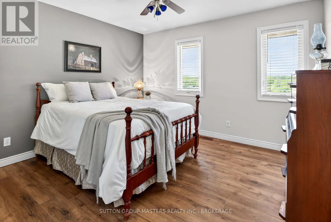
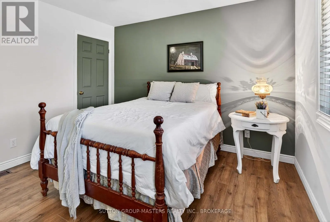
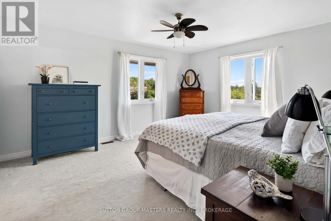
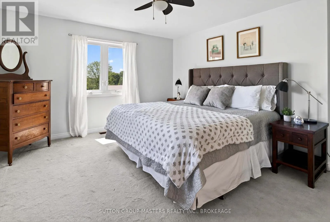
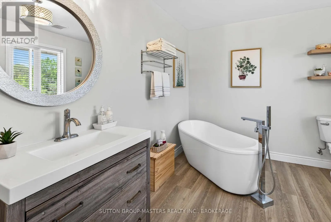
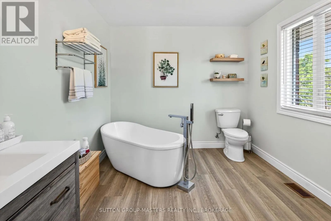
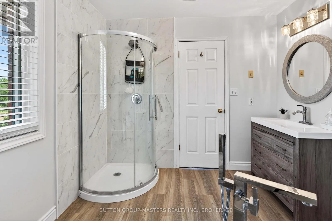
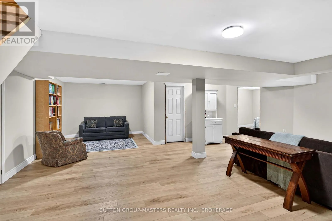
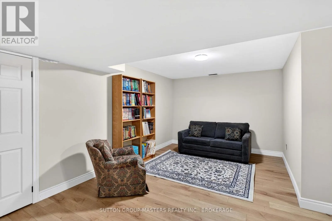
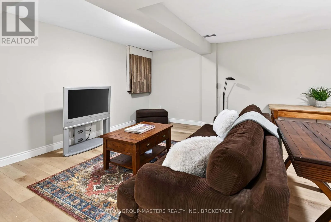
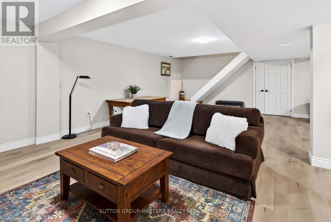
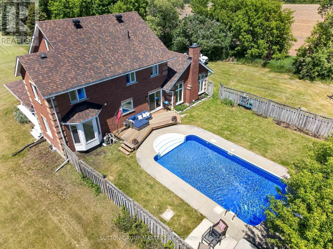
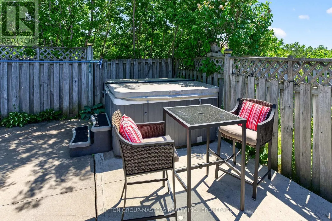
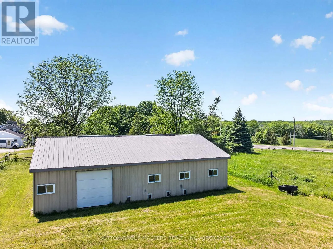
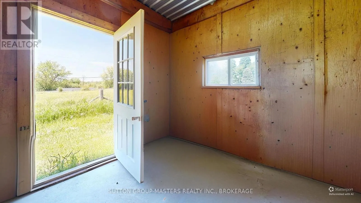
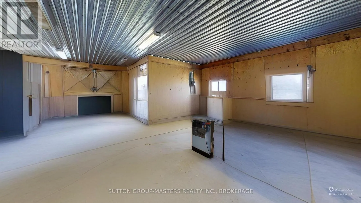
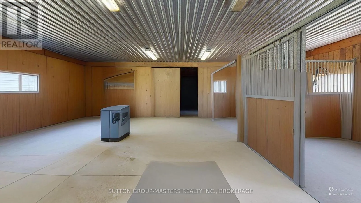
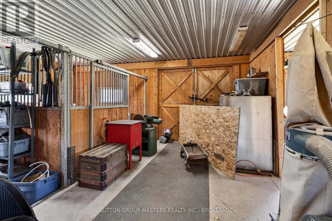
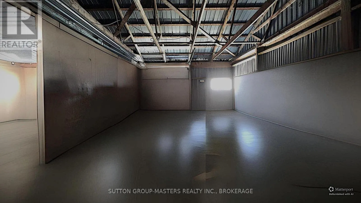
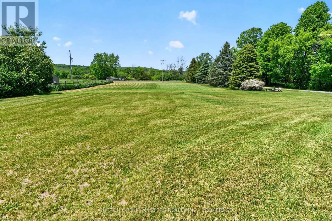
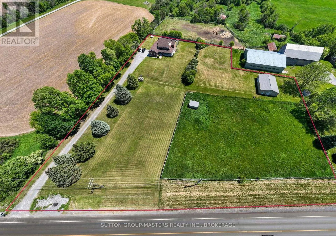
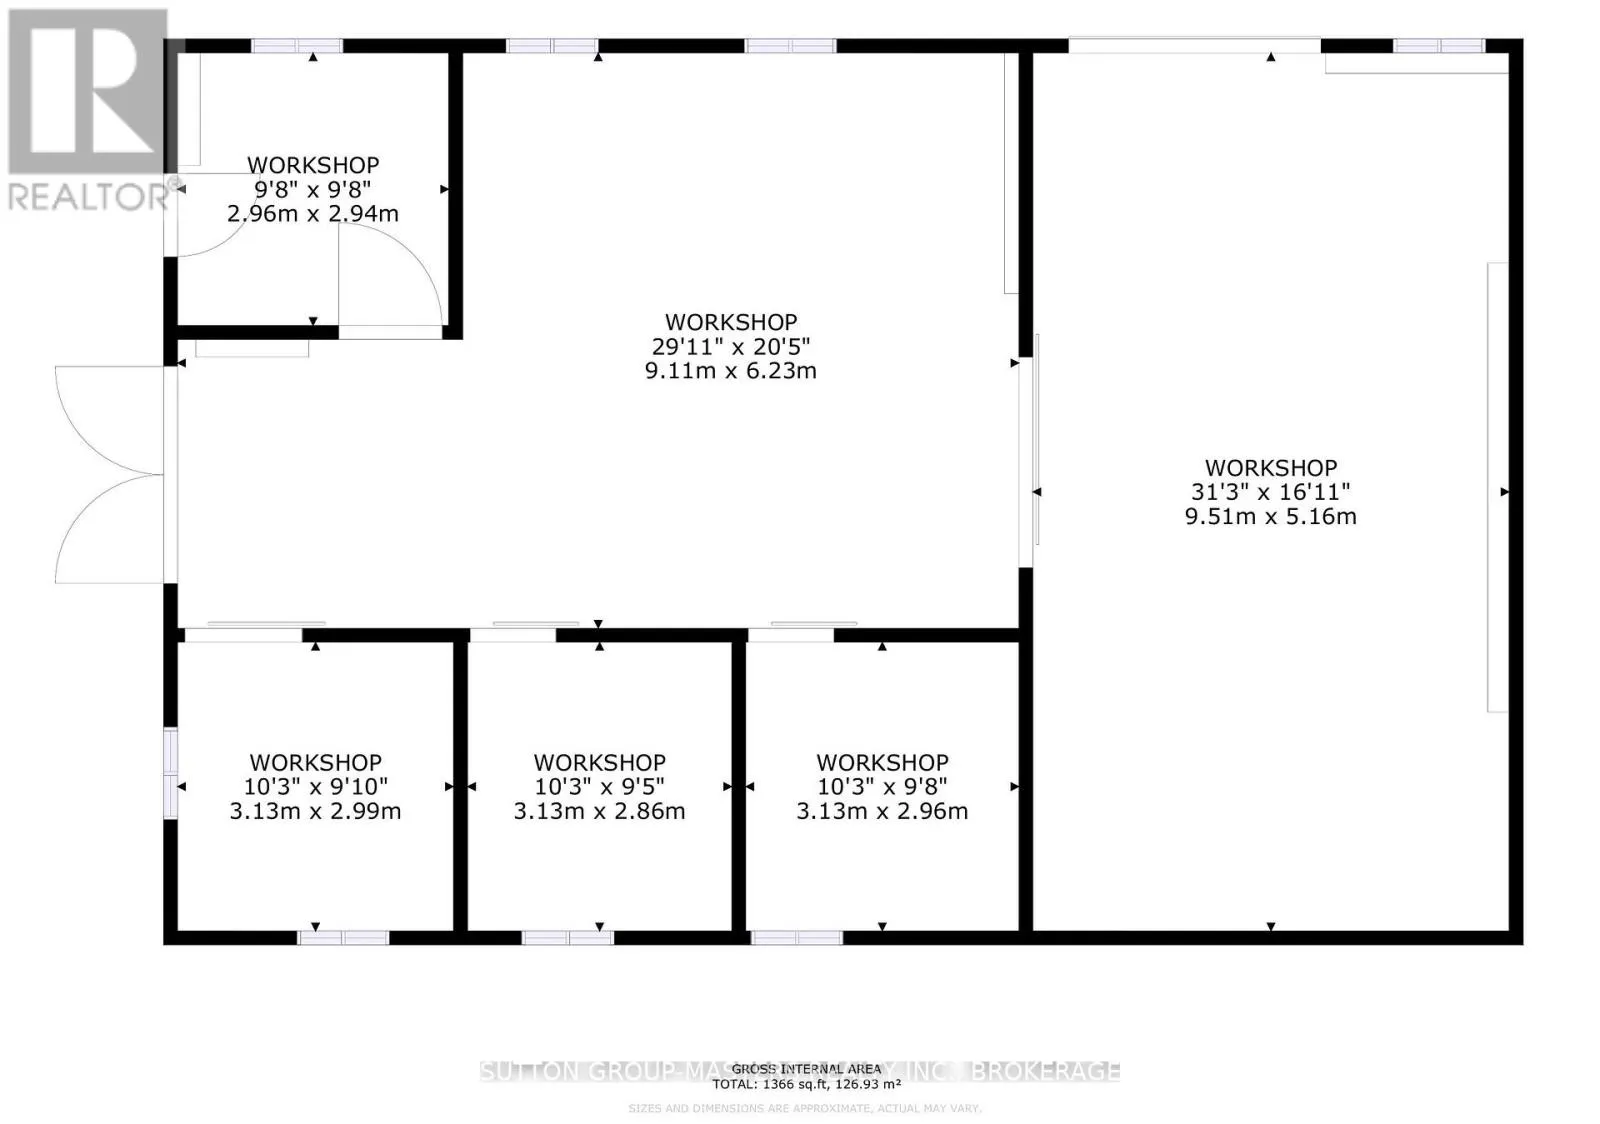
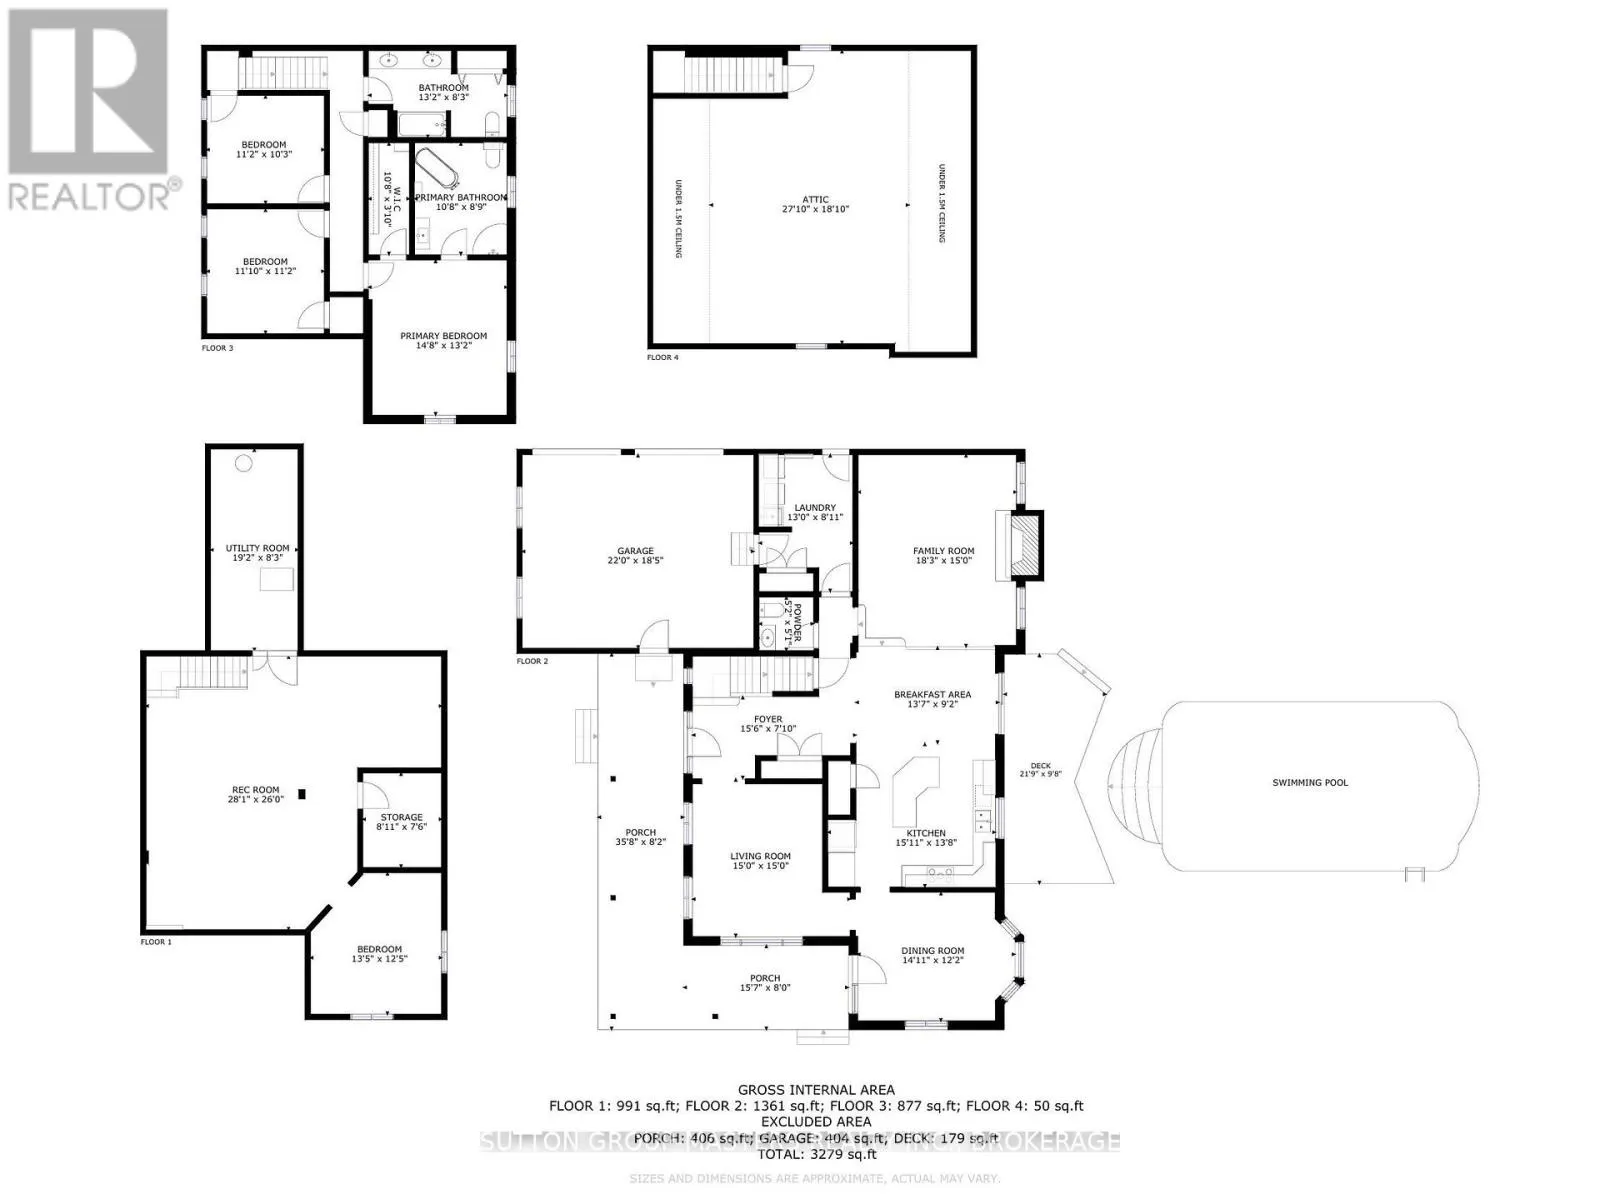
Country living at its finest! This stately all-brick home with a charming wrap-around porch sits on a picturesque 2.7-acre property offering space, privacy, and exceptional outdoor living. A true highlight of the property is the impressive 30 x 50 accessory building/barn complete with power and wat...er - currently set up with box stalls, workshop area, tack room/office space attached drive shed for larger equipment or vehicles. An ideal workshop, home business opportunity. Only 10 minutes from Napanee and commuting distance to Kingston with all it has to offer. The fully fenced yard features an in-ground pool, hot tub, and plenty of room to relax or entertain. Inside, the spacious family home offers a warm and inviting layout with numerous recent updates throughout. The main floor showcases beautiful hardwood flooring installed in 2019, complemented by updated granite countertops and new patio doors from the open concept Kitchen area, overlooking the deck and pool. The propane fireplace and chimney were redone in 2022, creating a cozy focal point for the living space. Upstairs you'll find 3 generous bedrooms, including one with staircase access to an unfinished attic area full of potential for a future playroom, studio, or additional living space. Both bathrooms have been tastefully updated, including a remodeled spa like en-suite. The finished lower level has also seen recent improvements including new flooring and drywall. Mechanically updated for peace of mind with furnace (2020), roof shingles (2017), and windows (2019). A rare opportunity to enjoy the perfect blend of character, comfort, and country lifestyle amenities in a beautifully maintained property. Click on Virtual Tour and the use menu at the side for... Walkthrough tour, Video tour, and floor plans for both house and barn. (id:10452)
Room Types
Bathroom
-
Dimensions 3.29 m x 2.71 m
95.97 sqft
Bathroom
-
Dimensions 4.02 m x 2.52 m
109.04 sqft
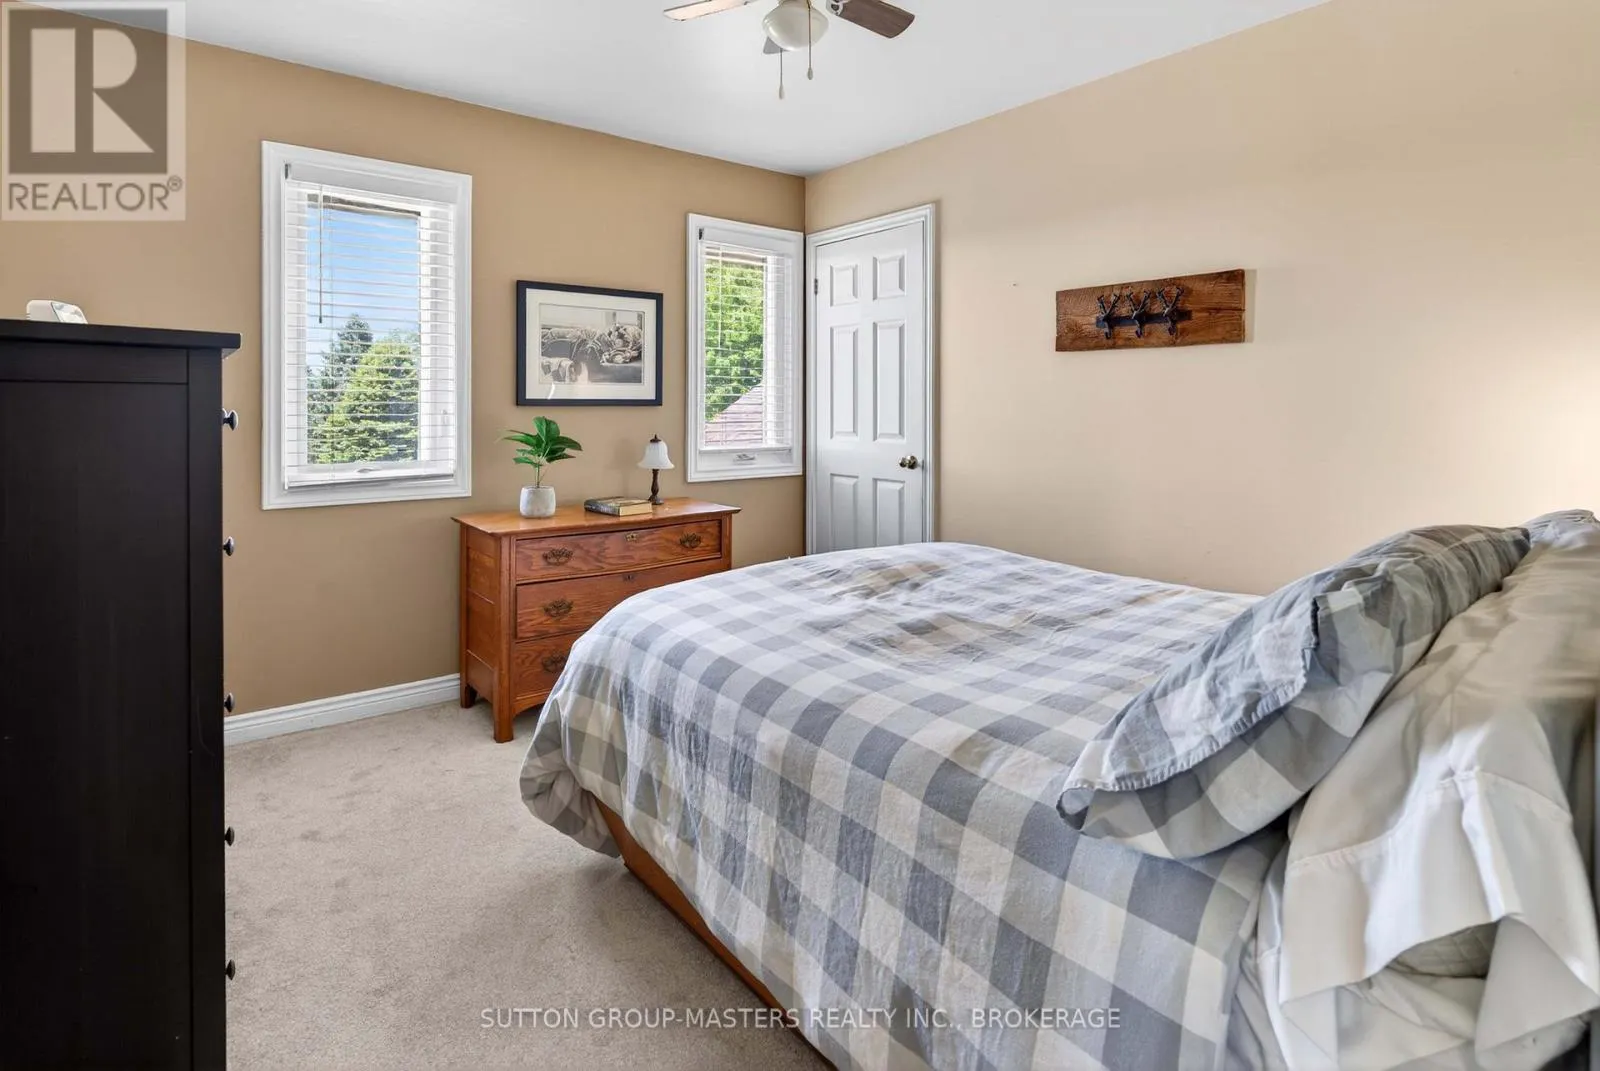
Bedroom 2
-
Dimensions 3.41 m x 3.13 m
114.89 sqft
Similar Properties (No results)
Listing courtesy of: SUTTON GROUP-MASTERS REALTY INC., BROKERAGE
This REALTOR.ca listing content is owned and licensed by REALTOR® members of The Canadian Real Estate Association.
